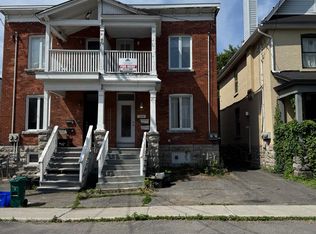
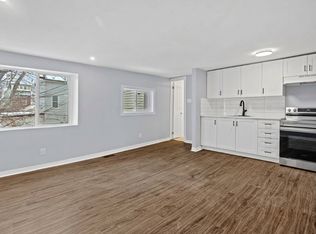
Welcome to 230 Percy Street - A Prime Centretown Investment or Single-Family Conversion Opportunity! Unbeatable location meets incredible versatility in the heart of downtown Ottawa's sought-after Centretown, just steps from transit, major commuter routes, and a short walk to the vibrant Glebe neighbourhood. Originally built as a charming 2-storey semi-detached home, this property was thoughtfully converted into a legal duplex, making it a standout option whether you are looking for a turn-key income generator, an owner-occupied investment, or a rare single-family restoration project. Investors will appreciate the strong rental demand and extensive list of high-value capital updates already completed for total peace of mind. End-user buyers and restorers will love the seamless potential to convert the flexible layout back into a spacious, customized single-family residence in an ideal urban setting. Major mechanical and structural upgrades include a high-efficiency furnace (2018), central air conditioning (2019), premium Verdun windows (2020), updated plumbing (2021), new washer and dryer (2023), and a new roof (2023). Complete with 2 parking spaces and endless potential, 230 Percy Street offers an unbeatable blend of location, flexibility, and value. Don't miss out on this exceptional Centretown opportunity!
For sale
C$699,900
230 Percy St, Ottawa, ON K1R 6G3
3beds
2baths
Duplex
Built in ----
-- sqft lot
$-- Zestimate®
C$--/sqft
C$-- HOA
What's special
- 29 days
- 58
- 4
Zillow last checked:
Listing updated:
Listed by:
RE/MAX HALLMARK REALTY GROUP
Source: TRREB,MLS®#: X13821478 Originating MLS®#: Ottawa Real Estate Board
Originating MLS®#: Ottawa Real Estate BoardFacts & features
Interior
Bedrooms & bathrooms
- Bedrooms: 3
- Bathrooms: 2
Heating
- Forced Air, Gas
Cooling
- Central Air
Features
- Separate Hydro Meter
- Flooring: Carpet Free
- Basement: Unfinished
- Has fireplace: No
Interior area
- Living area range: 1100-1500 null
Property
Parking
- Total spaces: 2
Features
- Stories: 2
- Pool features: None
Lot
- Size: 1,699 Square Feet
Details
- Parcel number: 041220303
Construction
Type & style
- Home type: MultiFamily
- Property subtype: Duplex
Materials
- Brick, Stucco (Plaster)
- Foundation: Stone, Concrete Block
- Roof: Flat
Utilities & green energy
- Sewer: Sewer
Community & HOA
Location
- Region: Ottawa
Financial & listing details
- Annual tax amount: C$5,533
- Date on market: 9/23/2026
Price history
Price history is unavailable.
Public tax history
Tax history is unavailable.
Climate risks
Neighborhood: Centretown
Nearby schools
GreatSchools rating
No schools nearby
We couldn't find any schools near this home.

Similar homes
- C$699,9003 bd2 ba-- sqft117 Percy St, Ottawa, ON K1R 6C6For Sale
 MLS ID #X13624956, REMAX BOARDWALK REALTY. TRREB
 - C$775,0004 bd3 ba-- sqft251 Arlington Ave, Ottawa, ON K1R 5T1For Sale
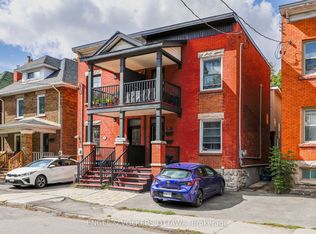 MLS ID #X13769326, ENGEL & VOLKERS OTTAWA. TRREB
 - C$699,9003 bd2 ba-- sqft32 Melrose Ave, Ottawa, ON K1Y 1T9For Sale
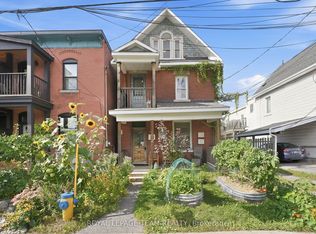 MLS ID #X13799830, ROYAL LEPAGE TEAM REALTY. TRREB
 - C$649,9004 bd3 ba-- sqft174 Arthur St, Ottawa, ON K1R 7C4For Sale
 MLS ID #X13508542, RE/MAX HALLMARK REALTY GROUP. TRREB
