Classic Glebe Character on a tree-lined street in the heart of the Glebe, this handsome red-brick semi blends timeless character with rare flexibility. Live in one unit and rent the other for income, or enjoy the whole home as your own - the choice is yours. From the covered front porch and upper balcony to the leaded-glass transom over the door, the home wears its heritage beautifully. Inside, gleaming hardwood floors run through generous, light-filled rooms, where high ceilings, period trim, and wide cased openings between the living and dining areas give the space warmth and flow. Three well-proportioned bedrooms are spread across two levels, with an unfinished basement below offering excellent storage or the opportunity to add value and finished space down the road. Outdoor living is a standout here with a private rooftop patio on the second level is a rare urban luxury - the perfect perch for morning coffee or evening drinks above the treetops. Below, a fenced backyard offers a quiet green retreat, and on-site parking adds everyday convenience that's hard to come by in this pocket. And then there's the location! You're steps from the Rideau Canal for year-round walking, cycling, and skating, and just a short stroll to Bank Street's shops, cafés, and restaurants, with Lansdowne Park and everything that makes the Glebe one of Ottawa's most beloved neighbourhoods right at your doorstep. A character home, a smart investment, and a truly walkable lifestyle - all in one address. Book your private showing today.
Under contract
C$845,000
128 2nd Ave, Ottawa, ON K1S 2H5
3beds
2baths
Single Family Residence
Built in ----
2,575 Square Feet Lot
$-- Zestimate®
C$--/sqft
C$-- HOA
What's special
Classic glebe characterCovered front porchUpper balconyGleaming hardwood floorsGenerous light-filled roomsHigh ceilingsPeriod trim
- 13 days
- 61
- 3
Zillow last checked:
Listing updated:
Listed by:
ENGEL & VOLKERS OTTAWA
Source: TRREB,MLS®#: X13781078 Originating MLS®#: Ottawa Real Estate Board
Originating MLS®#: Ottawa Real Estate BoardFacts & features
Interior
Bedrooms & bathrooms
- Bedrooms: 3
- Bathrooms: 2
Heating
- Radiant, Gas
Cooling
- None
Features
- Separate Hydro Meter
- Flooring: Carpet Free
- Basement: Unfinished
- Has fireplace: No
Interior area
- Living area range: 1500-2000 null
Video & virtual tour
Property
Parking
- Total spaces: 2
- Parking features: Available
Features
- Stories: 2
- Pool features: None
Lot
- Size: 2,575 Square Feet
Details
- Parcel number: 041380053
Construction
Type & style
- Home type: SingleFamily
- Property subtype: Single Family Residence
Materials
- Brick
- Foundation: Stone
- Roof: Asphalt Rolled,Flat
Utilities & green energy
- Sewer: Sewer
Community & HOA
Location
- Region: Ottawa
Financial & listing details
- Annual tax amount: C$6,742
- Date on market: 9/14/2026
Price history
Price history is unavailable.
Public tax history
Tax history is unavailable.
Climate risks
Neighborhood: Glebe
Nearby schools
GreatSchools rating
No schools nearby
We couldn't find any schools near this home.
Similar homes
- C$849,0003 bd2 ba-- sqft276 5th Ave, Ottawa, ON K1S 2N5For Sale
 MLS ID #X13726304, FIRST CHOICE REALTY ONTARIO LTD.. TRREB
 - C$869,9003 bd2 ba-- sqft142 River Ln, Ottawa, ON K1M 1T1For Sale
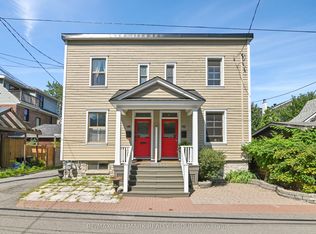 MLS ID #X13823276, RE/MAX HALLMARK REALTY GROUP. TRREB
 - C$824,9003 bd2 ba-- sqft475 Kent St, Ottawa, ON K2P 2B6For Sale
 MLS ID #X13708524, ENGEL & VOLKERS OTTAWA. TRREB
 - C$799,0004 bd2 ba-- sqft325 Summit Ave, Ottawa, ON K1H 5Z7For Sale
 MLS ID #X13801030, ENGEL & VOLKERS OTTAWA. TRREB
