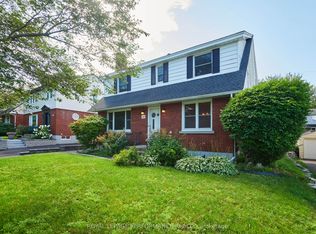
Welcome to 1394 Micmac Street, a beautifully updated two-storey home nestled in the highly sought-after, family-friendly community of Applewood Acres in Alta Vista. This charming residence features three spacious bedrooms and three bathrooms, showcasing a functional open-concept layout with gleaming hardwood floors throughout the main level. The modern kitchen is equipped with a breakfast bar island and stainless steel appliances, flowing seamlessly into a bright living room anchored by a cozy electric fireplace.Upstairs, you'll find three generously sized bedrooms and a fully renovated and sparkling 5-piece bathroom. The fully finished basement offers a versatile family room, warmed by a second electric fireplace, along with a full bathroom and laundry room-ideal for family living or accommodating guests.Step outside to enjoy the enclosed backyard, a private oasis perfect for relaxation and entertaining. The professionally landscaped yard includes a large 25x20 interlock patio and deck, complemented by a natural gas hookup, retractable awning and secure steel gate, providing ample space for outdoor living and gatherings.Additional updates include foundation waterproofing, an electrical panel with surge protection, a detached garage with an automatic door and updated electrical system, T-Rex gutters, and a newer roof. Situated on a quiet, family-oriented street, this home is just steps away from parks, schools, walking trails and convenient retail options at Blue Heron Mall and Billings Bridge Plaza.
For sale
C$925,000
1396 Micmac St, Ottawa, ON K1H 7N5
3beds
3baths
Single Family Residence
Built in ----
4,745 Square Feet Lot
$-- Zestimate®
C$--/sqft
C$-- HOA
What's special
Three spacious bedroomsThree bathroomsFunctional open-concept layoutModern kitchenBreakfast bar islandStainless steel appliancesCozy electric fireplace
- 16 days
- 25
- 5
Zillow last checked:
Listing updated:
Listed by:
ENGEL & VOLKERS OTTAWA
Source: TRREB,MLS®#: X13753808 Originating MLS®#: Ottawa Real Estate Board
Originating MLS®#: Ottawa Real Estate BoardFacts & features
Interior
Bedrooms & bathrooms
- Bedrooms: 3
- Bathrooms: 3
Primary bedroom
- Level: Second
- Dimensions: 5.56 x 3.07
Bedroom 2
- Level: Second
- Dimensions: 3.35 x 3.12
Bedroom 3
- Level: Second
- Dimensions: 3.38 x 2.29
Bathroom
- Level: Basement
- Dimensions: 3.38 x 2.82
Bathroom
- Level: Second
- Dimensions: 2.01 x 1.98
Dining room
- Level: Main
- Dimensions: 4.19 x 3.38
Kitchen
- Level: Main
- Dimensions: 6.07 x 3.07
Other
- Level: Main
- Dimensions: 2.11 x 1.09
Recreation
- Level: Basement
- Dimensions: 5.74 x 5.46
Sunroom
- Level: Main
- Dimensions: 4.42 x 2.51
Utility room
- Level: Basement
- Dimensions: 8.36 x 3.73
Heating
- Radiant, Gas
Cooling
- Wall Unit(s)
Features
- Other
- Basement: Finished,Full
- Has fireplace: Yes
- Fireplace features: Wood Burning
Interior area
- Living area range: 1100-1500 null
Video & virtual tour
Property
Parking
- Total spaces: 3
- Parking features: Carport
- Has carport: Yes
Features
- Stories: 2
- Has private pool: Yes
- Pool features: In Ground
Lot
- Size: 4,745 Square Feet
Details
- Parcel number: 041910057
Construction
Type & style
- Home type: SingleFamily
- Property subtype: Single Family Residence
Materials
- Stone, Vinyl Siding
- Foundation: Poured Concrete
- Roof: Asphalt Shingle
Utilities & green energy
- Sewer: Sewer
Community & HOA
Location
- Region: Ottawa
Financial & listing details
- Annual tax amount: C$5,929
- Date on market: 9/8/2026
Price history
Price history is unavailable.
Public tax history
Tax history is unavailable.
Climate risks
Neighborhood: Billings Bridge
Nearby schools
GreatSchools rating
No schools nearby
We couldn't find any schools near this home.
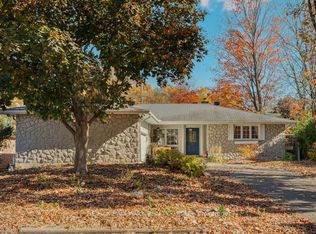
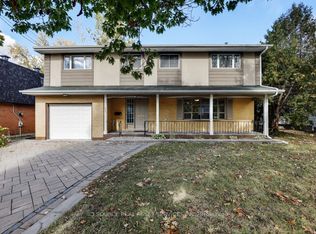
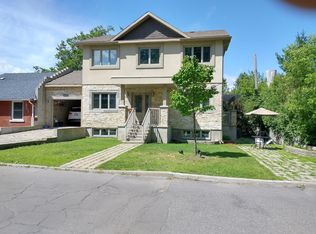
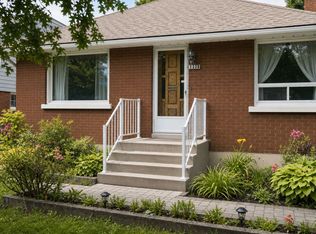
Similar homes
- C$949,9005 bd3 ba-- sqft166 Winther Ave, Ottawa, ON K1H 6E2For Sale
 MLS ID #X13684574, ROYAL LEPAGE PERFORMANCE REALTY. TRREB
 - C$799,9004 bd2 ba-- sqft2439 Alta Vista Dr, Ottawa, ON K1H 7M9For Sale
 MLS ID #X13581196, ENGEL & VOLKERS OTTAWA. TRREB
 - C$799,9004 bd2 ba-- sqft2445 Alta Vista Dr, Ottawa, ON K1H 7M9For Sale
 MLS ID #X13581192, ENGEL & VOLKERS OTTAWA. TRREB
 - C$874,9003 bd2 ba-- sqft333 Main St, Ottawa, ON K1S 1C8For Sale
 MLS ID #X13800298, RIGHT AT HOME REALTY. TRREB
