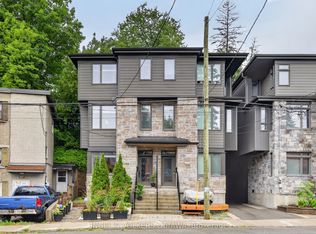
Welcome to this beautifully renovated home where timeless style meets modern convenience. Completely transformed from top to bottom, every detail has been thoughtfully updated, allowing you to move in and enjoy with confidence. The bright, open-concept main floor is designed for both everyday living and effortless entertaining. At the heart of the home is a stunning custom kitchen featuring premium KitchenAid appliances, including a 6-burner gas range with electric oven, sleek hood fan, refrigerator, wine fridge, microwave and dishwasher. Rich hardwood flooring flows throughout the home, complemented by elegant tiled bathrooms, while a modern electric fireplace creates a warm and inviting focal point. No detail has been overlooked with all new electrical wiring, panel, plumbing, fixtures, light fixtures, windows and doors. Upstairs, you'll appreciate the convenience of a dedicated second-floor laundry room, while all window coverings are included for a truly turnkey experience. The basement offers even more potential with a bathroom rough-in already in place. Step outside to your own private backyard retreat. Enjoy the expansive new front and rear decks, a fully fenced and gated yard, beautifully landscaped grounds and a sparkling in-ground pool-perfect for relaxing or entertaining family and friends. A gas BBQ hookup makes outdoor dining a breeze. Combining exceptional craftsmanship, quality finishes and outstanding indoor and outdoor living spaces, this fully renovated home offers everything today's buyer is looking for. Simply unpack and start making memories!
For sale
C$999,000
2855 Gothwood Pl, Ottawa, ON K1T 2V5
3beds
3baths
Single Family Residence
Built in ----
4,195 Square Feet Lot
$-- Zestimate®
C$--/sqft
C$-- HOA
What's special
- 21 hours |
- 7 |
- 0 |
Zillow last checked:
Listing updated:
Listed by:
ENGEL & VOLKERS OTTAWA
Source: TRREB,MLS®#: X13640976 Originating MLS®#: Ottawa Real Estate Board
Originating MLS®#: Ottawa Real Estate BoardFacts & features
Interior
Bedrooms & bathrooms
- Bedrooms: 3
- Bathrooms: 3
Primary bedroom
- Level: Second
- Dimensions: 5.32 x 4.24
Bedroom
- Level: Second
- Dimensions: 5.01 x 4.72
Other
- Level: Main
- Dimensions: 5.82 x 8.04
Dining room
- Level: Main
- Dimensions: 3.67 x 4.87
Foyer
- Level: Main
- Dimensions: 2.07 x 4.87
Kitchen
- Level: Main
- Dimensions: 2.81 x 8.05
Laundry
- Level: Second
- Dimensions: 3.52 x 4.72
Recreation
- Level: Basement
- Dimensions: 6.03 x 12.96
Heating
- Forced Air, Gas
Cooling
- Central Air
Appliances
- Included: Bar Fridge
Features
- Rough-In Bath, Storage
- Flooring: Carpet Free
- Basement: Partially Finished
- Has fireplace: Yes
Interior area
- Living area range: 2000-2500 null
Video & virtual tour
Property
Parking
- Total spaces: 5
- Parking features: Garage
- Has garage: Yes
Features
- Stories: 2
- Patio & porch: Patio
- Exterior features: Landscape Lighting, Privacy
- Has private pool: Yes
- Pool features: In Ground
Lot
- Size: 4,195 Square Feet
Details
- Parcel number: 043400996
Construction
Type & style
- Home type: SingleFamily
- Property subtype: Single Family Residence
Materials
- Brick, Vinyl Siding
- Foundation: Poured Concrete
- Roof: Asphalt Shingle
Utilities & green energy
- Sewer: Sewer
Community & HOA
Location
- Region: Ottawa
Financial & listing details
- Annual tax amount: C$5,049
- Date on market: 8/5/2026
E
ENGEL & VOLKERS OTTAWA
By pressing Contact Agent, you agree that the real estate professional identified above may call/text you about your search, which may involve use of automated means and pre-recorded/artificial voices. You don't need to consent as a condition of buying any property, goods, or services. Message/data rates may apply. You also agree to our Terms of Use. Zillow does not endorse any real estate professionals. We may share information about your recent and future site activity with your agent to help them understand what you're looking for in a home.
Price history
Price history is unavailable.
Public tax history
Tax history is unavailable.
Climate risks
Neighborhood: K1T
Nearby schools
GreatSchools rating
No schools nearby
We couldn't find any schools near this home.
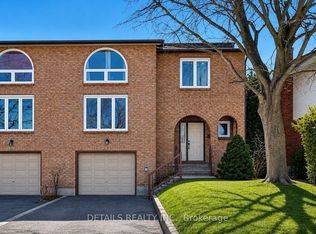
- C$698,0004 bd3 ba-- sqft2876 Tresa Ct, Ottawa, ON K1T2H1For Sale
- C$1,400,0005 bd5 ba-- sqft1473 Rosebella Ave W, Ottawa, ON K1T1E5For Sale

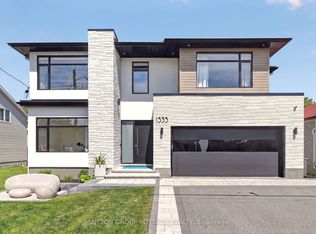
- C$1,773,0005 bd5 ba-- sqft1533 Rosebella Ave, Ottawa, ON K1T1E7For Sale
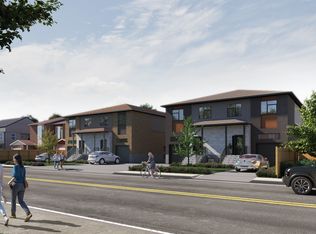
- C$--4 bd3 ba1.9k sqft3776 Albion Rd S #3780A, Ottawa, ON K1T1A5Off Market
- C$--4 bd3 ba1.9k sqft3776 Albion Rd S #3780D, Ottawa, ON K1T1A5Off Market
- C$--2 bd1 ba750 sqft3776 Albion Rd S #3776F, Ottawa, ON K1T1A5Off Market
- C$--2 bd1 ba750 sqft3776 Albion Rd S #3780F, Ottawa, ON K1T1A5Off Market
- C$--4 bd3 ba1.8k sqft3776 Albion Rd S #3780C, Ottawa, ON K1T1A5Off Market
Similar homes
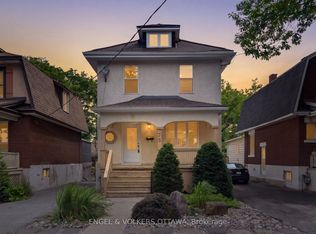
- C$949,0003 bd3 ba-- sqft75 Ross Ave, Ottawa, ON K1Y 0N6For Sale
 MLS ID #X13638730, ENGEL & VOLKERS OTTAWA. TRREB
 - C$1,025,0003 bd3 ba-- sqft304 Riverdale Ave, Ottawa, ON K1S 1R5For Sale
 MLS ID #X13623314, ENGEL & VOLKERS OTTAWA. TRREB
 - C$999,9005 bd4 ba-- sqft122 Helen Rapp Way, Ottawa, ON K1T 0N4For Sale
 MLS ID #X13564104, ENGEL & VOLKERS OTTAWA. TRREB
 - C$1,100,0004 bd4 ba-- sqft104 Heirloom St, Ottawa, ON K4M 0L3For Sale
 MLS ID #X13633356, RE/MAX ABSOLUTE WALKER REALTY. TRREB
 - C$729,9003 bd2 ba-- sqft1427 Rosebella Ave, Ottawa, ON K1T 1E5For SaleMLS ID #X13087904, ENGEL & VOLKERS OTTAWA. TRREB
- C$1,029,0005 bd6 ba-- sqft5 Cassone Ct, Ottawa, ON K2G 5V6For SaleMLS ID #X13538256, ENGEL & VOLKERS OTTAWA. TRREB
- C$995,0004 bd2 ba-- sqft2 Lockview Rd, Ottawa, ON K4M 0T4For SaleMLS ID #X13615648, ROYAL LEPAGE TEAM REALTY. TRREB
- C$1,074,9994 bd4 ba-- sqft878 Excursion Way, Ottawa, ON K2J 6E3For SaleMLS ID #X13632904, RE/MAX HALLMARK REALTY GROUP. TRREB
- C$719,9003 bd3 ba-- sqft55 Hathaway Dr, Ottawa, ON K2G 6S6For SaleMLS ID #X13633156, ENGEL & VOLKERS OTTAWA. TRREB
- C$799,9004 bd2 ba-- sqft2445 Alta Vista Dr, Ottawa, ON K1H 7M9For SaleMLS ID #X13581192, ENGEL & VOLKERS OTTAWA. TRREB
- C$799,9004 bd2 ba-- sqft2439 Alta Vista Dr, Ottawa, ON K1H 7M9For SaleMLS ID #X13581196, ENGEL & VOLKERS OTTAWA. TRREB
- C$659,0004 bd2 ba-- sqft1372 Ridgedale St, Ottawa, ON K1T 1C5For SaleMLS ID #X12929890, ENGEL & VOLKERS OTTAWA. TRREB
- C$977,9003 bd4 ba-- sqft515 Paakanaak Ave, Ottawa, ON K1X 0G9For SaleMLS ID #X13215118, RE/MAX ABSOLUTE WALKER REALTY. TRREB
- C$999,9003 bd3 ba-- sqft865 Tewin Cir, Ottawa, ON K4A 1K1For SaleMLS ID #X13583904, ENGEL & VOLKERS OTTAWA. TRREB
- C$1,049,0003 bd3 ba-- sqft101 Orchestra Way, Ottawa, ON K4M 0R6For SaleMLS ID #X13435018, ENGEL & VOLKERS OTTAWA. TRREB
- C$1,149,0005 bd4 ba-- sqft201 Elsie Macgill Walk, Ottawa, ON K2W 0K7For SaleMLS ID #X13633422, ENGEL & VOLKERS OTTAWA. TRREB
- C$1,189,0002 bd3 ba-- sqft1035 Bank St #110, Ottawa, ON K1S 5K3For SaleMLS ID #X13637990, ENGEL & VOLKERS OTTAWA. TRREB
- C$1,199,0004 bd3 ba-- sqft176 Sanford Ave, Ottawa, ON K2C 0E9For SaleMLS ID #X13542850, ENGEL & VOLKERS OTTAWA. TRREB
- C$849,9005 bd2 ba-- sqft2265 Samuel Dr, Ottawa, ON K1G 3C3For SaleMLS ID #X13431000, ENGEL & VOLKERS OTTAWA. TRREB
- C$895,0003 bd2 ba-- sqft1131 Cameo Dr, Ottawa, ON K2C 1Y6For SaleMLS ID #X13482542, ENGEL & VOLKERS OTTAWA. TRREB
