Wow Wow wow... This home is ready for YOU!!! 4000 sq feet above grade! This custom home is truly spectacular. From the moment you step inside you are flooded with light. Beautiful high ceilings, music playing in the background from the surround sound built in, kitchen that any chef would love to cook in - A killer open concept living/dining, formal sitting room, main floor office and state of the art powder room. Walk through the garage and you are faced with a pantry, a mud room and a place to store your "stuff" - did you forget to grab that water or coffee- Its all there in the wine fridge or the coffee bar! Take it downstairs and you have a beautiful guest room, bathroom, storage, utility and fabulous family room to enjoy the the kids! Upstairs you will find 3 bedrooms that are just a beutiful size, all decorated perfectly- a jack and Jill, and an ensuite...down the hall double doors take you into the Master suite! Windows, lighting and mill work galore. Floor to ceiling tile work- Ensuite that is meant for a queen! His and hers closets!! The laundry room (and storage) is perfectly positioned in the heart of the bedrooms. Ultra wide hallways, doorways, and a beautiful landing. Blossom Park is loved by families and has. great community presence. Loads of parks, greenspace, walking trails, great schools and daycares!! THIS HOME IS TRULY BEAUTIFUL! Garage and bsmt flooring is Radiant heat (Glycol, not electric), Water filtration, IKO roof -50 year shingle, irrigation system (4 zones), Solid core fibreglass 8 feet front door, seamless modern garage door imported from Italy (only house in Ottawa), car lift ready, steel beams used to allow for zero pillars!
For sale
C$1,773,000
1533 Rosebella Ave, Ottawa, ON K1T 1E7
5beds
5baths
Single Family Residence
Built in ----
5,000 Square Feet Lot
$-- Zestimate®
C$--/sqft
C$-- HOA
What's special
Flooded with lightBeautiful high ceilingsSurround sound built inFormal sitting roomMain floor officeMud roomWine fridge
- 62 days |
- 50 |
- 5 |
Zillow last checked:
Listing updated:
Listed by:
SUTTON GROUP - OTTAWA REALTY
Source: TRREB,MLS®#: X13241978 Originating MLS®#: Ottawa Real Estate Board
Originating MLS®#: Ottawa Real Estate BoardFacts & features
Interior
Bedrooms & bathrooms
- Bedrooms: 5
- Bathrooms: 5
Primary bedroom
- Level: Second
- Dimensions: 4.78 x 5.64
Bedroom
- Level: Second
- Dimensions: 4 x 3
Bedroom
- Level: Basement
- Dimensions: 6 x 5
Bedroom 2
- Level: Second
- Dimensions: 3.89 x 5.64
Bedroom 3
- Level: Second
- Dimensions: 3.85 x 4.98
Bedroom 4
- Level: Second
- Dimensions: 3.99 x 4.98
Dining room
- Level: Main
- Dimensions: 4.01 x 5.64
Family room
- Level: Main
- Dimensions: 4.2 x 5.6
Foyer
- Level: Main
- Dimensions: 2.86 x 3.46
Game room
- Level: Basement
- Dimensions: 4 x 3
Great room
- Level: Basement
- Dimensions: 12.2 x 5.64
Kitchen
- Level: Main
- Dimensions: 3.81 x 6.36
Laundry
- Level: Second
- Dimensions: 4.01 x 1.81
Living room
- Level: Main
- Dimensions: 4.92 x 5.64
Mud room
- Level: Main
- Dimensions: 2 x 2
Office
- Level: Main
- Dimensions: 3.12 x 3.06
Pantry
- Level: Main
- Dimensions: 1.8 x 1.19
Other
- Level: Main
- Dimensions: 2.12 x 1.82
Other
- Level: Main
- Dimensions: 4.3 x 3.64
Utility room
- Level: Basement
- Dimensions: 6 x 5
Heating
- Forced Air, Gas
Cooling
- Central Air
Appliances
- Included: Built-In Oven, Bar Fridge, Countertop Range, Instant Hot Water, Water Heater Owned, Water Purifier
Features
- Central Vacuum, ERV/HRV, Separate Heating Controls, Storage, Upgraded Insulation
- Flooring: Carpet Free
- Basement: Finished,Full
- Has fireplace: No
- Fireplace features: Natural Gas, Living Room
Interior area
- Living area range: 3000-3500 null
Property
Parking
- Total spaces: 4
- Parking features: Private Double, Garage Door Opener
- Has garage: Yes
Accessibility
- Accessibility features: 32 Inch Min Doors, Doors Swing In, Lever Door Handles, Low Cabinetry
Features
- Stories: 2
- Patio & porch: Deck, Patio
- Exterior features: Landscaped, Lighting, Lawn Sprinkler System, Controlled Entry, Privacy, Recreational Area
- Pool features: None
- Has view: Yes
- View description: Garden
Lot
- Size: 5,000 Square Feet
Details
- Parcel number: 043401000
- Other equipment: Air Exchanger, Generator - Full, Sump Pump, Ventilation System
Construction
Type & style
- Home type: SingleFamily
- Property subtype: Single Family Residence
Materials
- Aluminum Siding, Stone
- Foundation: Concrete
- Roof: Asphalt Shingle
Utilities & green energy
- Sewer: Sewer
- Water: Reverse Osmosis
Community & HOA
Community
- Security: Alarm System, Carbon Monoxide Detector(s), Security System, Smoke Detector(s), Heat Detector
Location
- Region: Ottawa
Financial & listing details
- Annual tax amount: C$10,825
- Date on market: 6/4/2026
S
SUTTON GROUP - OTTAWA REALTY
By pressing Contact Agent, you agree that the real estate professional identified above may call/text you about your search, which may involve use of automated means and pre-recorded/artificial voices. You don't need to consent as a condition of buying any property, goods, or services. Message/data rates may apply. You also agree to our Terms of Use. Zillow does not endorse any real estate professionals. We may share information about your recent and future site activity with your agent to help them understand what you're looking for in a home.
Price history
Price history is unavailable.
Public tax history
Tax history is unavailable.
Climate risks
Neighborhood: K1T
Nearby schools
GreatSchools rating
No schools nearby
We couldn't find any schools near this home.
- C$829,0003 bd4 ba-- sqft1534 Rosebella Ave, Ottawa, ON K1T1E8For Sale

- C$--4 bd1 ba1.5k sqft1563 Kingsdale Ave, Ottawa, ON K1T1H1Off Market
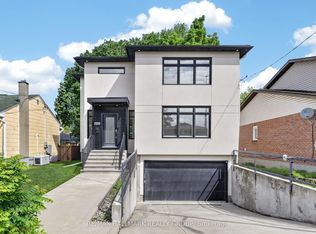
- C$845,0003 bd3 ba-- sqft1559 Queensdale Ave, Ottawa, ON K1T1J3For Sale
- C$1,400,0006 bd2 ba-- sqft1572 Goth Ave #1570, Ottawa, ON K1T1E4For Sale
- C$1,400,0003 bd1 ba-- sqft1580 Goth Ave, Ottawa, ON K1T1E4For Sale
- C$975,0005 bd4 ba-- sqft1592 Rosebella Ave, Ottawa, ON K1T1G1For Sale
- C$374,9003 bd2 ba-- sqft3107 Stockton Dr #26, Ottawa, ON K1T1S2For Sale
- C$1,400,0005 bd5 ba-- sqft1473 Rosebella Ave W, Ottawa, ON K1T1E5For Sale
Similar homes
- C$2,090,0005 bd6 ba-- sqft523 Kochar Dr, Ottawa, ON K2C 4G9For Sale
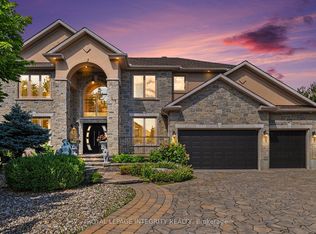 MLS ID #X13629618, ROYAL LEPAGE INTEGRITY REALTY. TRREB
 - C$1,799,9004 bd4 ba-- sqft93 Lotta Ave, Ottawa, ON K2G 2B3For Sale
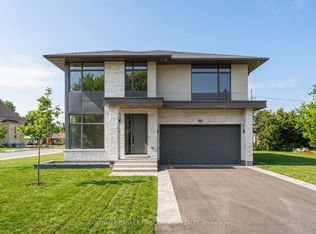 MLS ID #X13116808, COLDWELL BANKER FIRST OTTAWA REALTY. TRREB
 - C$1,699,9004 bd4 ba-- sqft88 Withrow Ave, Ottawa, ON K2G 2J3For Sale
 MLS ID #X13544410, RE/MAX HALLMARK REALTY GROUP. TRREB
 - C$1,499,9004 bd4 ba-- sqft100 Lake Trail Rd, Ottawa, ON K4P 1M8For Sale
 MLS ID #X13637130, ENGEL & VOLKERS OTTAWA. TRREB
 - C$1,698,0004 bd4 ba-- sqft1934 Lenester Ave, Ottawa, ON K2A 1J9For SaleMLS ID #X13435800, RE/MAX HALLMARK REALTY GROUP. TRREB
- C$1,399,0005 bd5 ba-- sqft31 Fanterra Way, Ottawa, ON K1T 3Y7For SaleMLS ID #X13506288, COLDWELL BANKER SARAZEN REALTY. TRREB
- C$1,085,0004 bd4 ba-- sqft29 Chesswood Ct, Ottawa, ON K2E 7E3For SaleMLS ID #X13634192, SUTTON GROUP - OTTAWA REALTY. TRREB
- C$1,499,9005 bd5 ba-- sqft6881 Sparkling Lake Way, Ottawa, ON K4P 1R7For SaleMLS ID #X13610950, ENGEL & VOLKERS OTTAWA. TRREB
- C$1,999,9994 bd3 ba-- sqft73 Pineglen Cres, Ottawa, ON K2G 0G9For SaleMLS ID #X13465620, ICI SOURCE REAL ASSET SERVICES INC.. TRREB
- C$1,889,0004 bd4 ba-- sqft120 Riverdale Ave, Ottawa, ON K1S 1R2For SaleMLS ID #X13582114, ROYAL LEPAGE TEAM REALTY. TRREB
- C$1,124,9006 bd4 ba-- sqft1288 Plante Dr, Ottawa, ON K1V 9G2For SaleMLS ID #X13581182, ROYAL LEPAGE TEAM REALTY. TRREB
- C$1,990,0006 bd4 ba-- sqft736 Sherbourne Rd, Ottawa, ON K2A 3H5For SaleMLS ID #X13608154, ENGEL & VOLKERS OTTAWA. TRREB
- C$1,985,0006 bd7 ba-- sqft17 Argue Dr, Ottawa, ON K2E 6S2For SaleMLS ID #X13440014, ROYAL LEPAGE TEAM REALTY. TRREB
- C$1,999,0006 bd5 ba-- sqft256 Northwestern Ave, Ottawa, ON K1Y 0M3For SaleMLS ID #X13602584, RIGHT AT HOME REALTY. TRREB
- C$1,024,9003 bd3 ba-- sqft199 Rachael Ave, Ottawa, ON K1H 6C5For SaleMLS ID #X13639548, RE/MAX HALLMARK REALTY GROUP. TRREB
- C$1,099,9004 bd3 ba-- sqft4 Claret Ct, Ottawa, ON K1V 9C4For SaleMLS ID #X13591692, RE/MAX HALLMARK REALTY GROUP. TRREB
- C$1,325,0005 bd5 ba-- sqft414 Longworth Ave, Ottawa, ON K1T 0T7For SaleMLS ID #X13593950, ROYAL LEPAGE PERFORMANCE REALTY. TRREB
- C$1,349,9005 bd5 ba-- sqft970 Islington Way, Ottawa, ON K1T 0T9For SaleMLS ID #X13222374, PAUL RUSHFORTH REAL ESTATE INC.. TRREB
- C$1,849,9004 bd4 ba-- sqft2167 Rice Ave, Ottawa, ON K2A 0C5For SaleMLS ID #X13105078, RE/MAX HALLMARK REALTY GROUP. TRREB
- C$1,999,0005 bd4 ba-- sqft3194 Steeple Hill Cres, Ottawa, ON K0A 2Z0For SaleMLS ID #X13546558, RE/MAX ABSOLUTE REALTY INC.. TRREB
