Perched on a prestigious rise along one of Ottawa's most established streets, this thoughtfully reimagined residence balances heritage architecture with a distinctly contemporary point of view. Behind its historic façade, a comprehensive renovation has transformed the home into a light-filled, design-driven residence where every detail feels intentional and luxurious. The main level unfolds through a series of connected yet defined spaces, anchored by a European-inspired chef's kitchen with Italian marble surfaces and JennAir appliances. Custom millwork, integrated storage, and carefully framed sightlines create a sense of warmth and cohesion throughout. At the rear, a multi-tiered outdoor landscape functions as a private resort, complete with a pool, hot tub, and expansive pergola. Upstairs, the primary suite features bespoke millwork, a walk-in dressing room, and spa-inspired ensuite, while three additional bedrooms and a full bath provide flexibility for family, guests, or a dedicated workspace. Steps from the Rideau Canal, the Glebe, and Lansdowne, discover how beautifully life can unfold.
For sale
C$1,889,000
120 Riverdale Ave, Ottawa, ON K1S 1R2
4beds
4baths
Single Family Residence
Built in ----
4,900 Square Feet Lot
$-- Zestimate®
C$--/sqft
C$-- HOA
What's special
Prestigious riseLight-filled design-driven residenceItalian marble surfacesJennair appliancesCustom millworkIntegrated storageCarefully framed sightlines
- 11 days |
- 89 |
- 6 |
Zillow last checked:
Listing updated:
Listed by:
ROYAL LEPAGE TEAM REALTY
Source: TRREB,MLS®#: X13582114 Originating MLS®#: Ottawa Real Estate Board
Originating MLS®#: Ottawa Real Estate BoardFacts & features
Interior
Bedrooms & bathrooms
- Bedrooms: 4
- Bathrooms: 4
Primary bedroom
- Level: Second
- Dimensions: 5.3 x 3.32
Bedroom
- Level: Second
- Dimensions: 3.5 x 3.35
Bedroom
- Level: Second
- Dimensions: 3.45 x 2.87
Bedroom
- Level: Second
- Dimensions: 3.58 x 3.45
Bathroom
- Level: Lower
- Dimensions: 1.79 x 2.18
Bathroom
- Level: Main
- Dimensions: 1.52 x 1.42
Bathroom
- Level: Second
- Dimensions: 3.6 x 2.64
Bathroom
- Level: Second
- Dimensions: 2.31 x 1.7
Dining room
- Level: Main
- Dimensions: 4.95 x 3.6
Family room
- Level: Main
- Dimensions: 6.17 x 3.47
Foyer
- Level: Main
- Dimensions: 2.56 x 1.37
Kitchen
- Level: Main
- Dimensions: 5.58 x 3.45
Laundry
- Level: Lower
- Dimensions: 4.77 x 1.55
Living room
- Level: Main
- Dimensions: 3.65 x 3.63
Recreation
- Level: Lower
- Dimensions: 7.38 x 3.16
Utility room
- Level: Lower
- Dimensions: 5.49 x 3.84
Heating
- Forced Air, Gas
Cooling
- Central Air
Features
- Flooring: Carpet Free
- Basement: Full,Finished
- Has fireplace: Yes
- Fireplace features: Wood Burning
Interior area
- Living area range: 2000-2500 null
Property
Parking
- Total spaces: 3
- Parking features: Inside Entrance, Lane
- Has garage: Yes
Features
- Stories: 2
- Has private pool: Yes
- Pool features: Outdoor Pool
- Has spa: Yes
- Spa features: Hot Tub
- Frontage length: 15.24
Lot
- Size: 4,900 Square Feet
- Features: Public Transit, Park
Details
- Parcel number: 041280133
Construction
Type & style
- Home type: SingleFamily
- Property subtype: Single Family Residence
Materials
- Brick, Stucco (Plaster)
- Foundation: Concrete, Concrete Block
- Roof: Asphalt Shingle
Utilities & green energy
- Sewer: Sewer
Community & HOA
Location
- Region: Ottawa
Financial & listing details
- Annual tax amount: C$10,355
- Date on market: 7/19/2026
ROYAL LEPAGE TEAM REALTY
ROYAL LEPAGE TEAM REALTY
By pressing Contact Agent, you agree that the real estate professional identified above may call/text you about your search, which may involve use of automated means and pre-recorded/artificial voices. You don't need to consent as a condition of buying any property, goods, or services. Message/data rates may apply. You also agree to our Terms of Use. Zillow does not endorse any real estate professionals. We may share information about your recent and future site activity with your agent to help them understand what you're looking for in a home.
Price history
Price history is unavailable.
Public tax history
Tax history is unavailable.
Climate risks
Neighborhood: Ottawa South
Nearby schools
GreatSchools rating
No schools nearby
We couldn't find any schools near this home.
- C$1,450,0003 bd2 ba-- sqft84 Riverdale Ave, Ottawa, ON K1S1R2For Sale

- C$--3 bd2 ba-- sqft22 Mount Pleasant Ave #1, Ottawa, ON K1S0L8Off Market
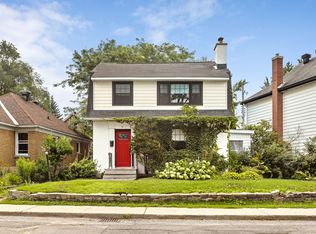
- C$--3 bd3 ba2.4k sqft130 Southern Dr, Ottawa, ON K1S0P8Off Market
- C$1,489,0003 bd3 ba-- sqft296 Riverdale Ave, Ottawa, ON K1S1R5For Sale

- C$865,0003 bd2 ba-- sqft26 Riverdale Ave, Ottawa, ON K1S1R2For Sale
- C$1,025,0003 bd3 ba-- sqft304 Riverdale Ave, Ottawa, ON K1S1R5For Sale
- C$1,400-- bd1 ba551 sqft427 Main St #1, Ottawa, ON K1S1E5For Rent
- C$--5 bd3 ba-- sqft68 Brighton Ave, Ottawa, ON K1S0T2Off Market
Similar homes
- C$1,450,0003 bd2 ba-- sqft84 Riverdale Ave, Ottawa, ON K1S 1R2For SaleMLS ID #X13612022, ROYAL LEPAGE INTEGRITY REALTY. TRREB
- C$1,649,0004 bd4 ba-- sqft259 2nd Ave, Ottawa, ON K1S 2H8For Sale
 MLS ID #X13612936, FIRST CHOICE REALTY ONTARIO LTD.. TRREB
 - C$1,889,0003 bd3 ba-- sqft318 Clemow Ave, Ottawa, ON K1S 2B8For Sale
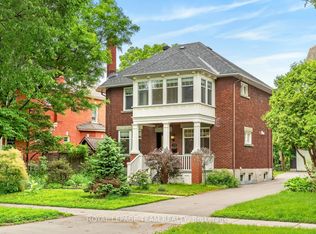 MLS ID #X13457746, ROYAL LEPAGE TEAM REALTY. TRREB
 - C$1,990,0006 bd4 ba-- sqft736 Sherbourne Rd, Ottawa, ON K2A 3H5For Sale
 MLS ID #X13608154, ENGEL & VOLKERS OTTAWA. TRREB
 - C$1,749,0005 bd4 ba-- sqft131 Acacia Ave, Ottawa, ON K1M 0R2For SaleMLS ID #X13546160, ROYAL LEPAGE TEAM REALTY. TRREB
- C$1,800,0006 bd4 ba-- sqft1907 Fairmeadow Cres, Ottawa, ON K1H 7B8For SaleMLS ID #X13542674, ENGEL & VOLKERS OTTAWA. TRREB
- C$1,259,0003 bd3 ba-- sqft24 Morris St, Ottawa, ON K1S 4A7For SaleMLS ID #X13605266, RE/MAX HALLMARK REALTY GROUP. TRREB
- C$1,698,0004 bd4 ba-- sqft1934 Lenester Ave, Ottawa, ON K2A 1J9For SaleMLS ID #X13435800, RE/MAX HALLMARK REALTY GROUP. TRREB
- C$1,850,0003 bd3 ba-- sqft1419 Balmoral Dr, Ottawa, ON K1V 1E2For SaleMLS ID #X13170502, ROYAL LEPAGE TEAM REALTY. TRREB
- C$1,999,0004 bd4 ba-- sqft246 Byron Ave, Ottawa, ON K1Z 6Y8For SaleMLS ID #X13025110, ENGEL & VOLKERS OTTAWA. TRREB
- C$1,999,9994 bd3 ba-- sqft73 Pineglen Cres, Ottawa, ON K2G 0G9For SaleMLS ID #X13465620, ICI SOURCE REAL ASSET SERVICES INC.. TRREB
- C$1,849,9004 bd4 ba-- sqft2167 Rice Ave, Ottawa, ON K2A 0C5For SaleMLS ID #X13105078, RE/MAX HALLMARK REALTY GROUP. TRREB
- C$1,499,9993 bd2 ba-- sqft200 Island Park Dr, Ottawa, ON K1Y 0A4For SaleMLS ID #X13590988, RIGHT AT HOME REALTY. TRREB
- C$1,699,9004 bd4 ba-- sqft88 Withrow Ave, Ottawa, ON K2G 2J3For SaleMLS ID #X13544410, RE/MAX HALLMARK REALTY GROUP. TRREB
- C$1,985,0004 bd5 ba-- sqft1343 Terrace Ridge Dr, Ottawa, ON K0A 1L0For SaleMLS ID #X13604342, ROYAL LEPAGE TEAM REALTY. TRREB
- C$1,985,0006 bd7 ba-- sqft17 Argue Dr, Ottawa, ON K2E 6S2For SaleMLS ID #X13440014, ROYAL LEPAGE TEAM REALTY. TRREB
- C$1,773,0005 bd5 ba-- sqft1533 Rosebella Ave, Ottawa, ON K1T 1E7For SaleMLS ID #X13241978, SUTTON GROUP - OTTAWA REALTY. TRREB
- C$1,699,0004 bd3 ba-- sqft2 Fairhaven Way, Ottawa, ON K1K 0R3For SaleMLS ID #X13208138, ROYAL LEPAGE TEAM REALTY. TRREB
- C$1,499,9005 bd5 ba-- sqft6881 Sparkling Lake Way, Ottawa, ON K4P 1R7For SaleMLS ID #X13610950, ENGEL & VOLKERS OTTAWA. TRREB
- C$1,995,0005 bd4 ba-- sqft1939 NE Wembley Ave, Ottawa, ON K2A 1A8For SaleMLS ID #X12848562, ROYAL LEPAGE TEAM REALTY. TRREB
