WOW !!! Exceptional Opportunity at an Exceptional Price ( New Build 2023 ) in Old Ottawa South - Modern, Unique & Move-In Ready. Welcome to a beautifully designed and meticulously maintained home in the heart of Old Ottawa South, offering a rare blend of architectural character, functionality, and low-maintenance living. Thoughtfully laid out across multiple levels, this home is ideal for professionals, couples, or families with older children seeking both privacy and flexibility.The intelligently designed floor plan provides distinct living zones on each level, creating the perfect balance between open-concept entertaining and private retreat spaces. The main living area is bright and inviting, seamlessly connecting the living room, dining space, and kitchen - ideal for hosting or everyday living.The upper-level primary suite offers a quiet and private escape, while the additional bedrooms on separate levels provide versatility for guests, home offices, or growing families who value personal space.The fully landscaped backyard features an expansive deck, offering a stylish and low-maintenance outdoor lifestyle - perfect for relaxing or entertaining without the upkeep of traditional lawn care.Located on a desirable street just steps from parks, schools, the Rideau River, and all the amenities that make Old Ottawa South one of the city's most sought-after neighbourhoods.A rare opportunity for discerning buyers looking for a home that stands apart from the ordinary.
For sale
C$1,489,000
296 Riverdale Ave, Ottawa, ON K1S 1R5
3beds
3baths
Single Family Residence
Built in ----
-- sqft lot
$-- Zestimate®
C$--/sqft
C$-- HOA
What's special
- 102 days |
- 56 |
- 2 |
Zillow last checked:
Listing updated:
Listed by:
FIRST CHOICE REALTY ONTARIO LTD.
Source: TRREB,MLS®#: X13108300 Originating MLS®#: Ottawa Real Estate Board
Originating MLS®#: Ottawa Real Estate BoardFacts & features
Interior
Bedrooms & bathrooms
- Bedrooms: 3
- Bathrooms: 3
Primary bedroom
- Level: Upper
- Dimensions: 5.18 x 4.37
Bedroom
- Level: Second
- Dimensions: 3.48 x 3.07
Bedroom
- Level: Second
- Dimensions: 3.48 x 3.25
Bathroom
- Level: Upper
- Dimensions: 0 x 0
Bathroom
- Level: Second
- Dimensions: 0 x 0
Bathroom
- Level: Third
- Dimensions: 0 x 0
Den
- Level: Second
- Dimensions: 2.79 x 2.51
Dining room
- Level: Third
- Dimensions: 2.74 x 2.74
Foyer
- Level: Ground
- Dimensions: 2.39 x 2.21
Foyer
- Level: Ground
- Dimensions: 4.88 x 1.22
Kitchen
- Level: Third
- Dimensions: 4.57 x 3.35
Laundry
- Level: Second
- Dimensions: 0 x 0
Living room
- Level: Third
- Dimensions: 4.88 x 3.68
Pantry
- Level: Third
- Dimensions: 0 x 0
Heating
- Forced Air, Gas
Cooling
- Central Air
Features
- Basement: None
- Has fireplace: Yes
- Fireplace features: Living Room
Interior area
- Living area range: 2000-2500 null
Video & virtual tour
Property
Parking
- Total spaces: 2
- Parking features: Garage Door Opener
- Has garage: Yes
Features
- Stories: 3
- Patio & porch: Deck
- Exterior features: Landscaped
- Pool features: None
Details
- Parcel number: 041310090
Construction
Type & style
- Home type: SingleFamily
- Property subtype: Single Family Residence
Materials
- Brick
- Foundation: Slab
- Roof: Membrane
Details
- Builder name: ART CONSTRUCTION
Utilities & green energy
- Sewer: Sewer
Community & HOA
Location
- Region: Ottawa
Financial & listing details
- Annual tax amount: C$9,115
- Date on market: 5/10/2026
Price history
Price history is unavailable.
Public tax history
Tax history is unavailable.
Climate risks
Neighborhood: Ottawa South
Nearby schools
GreatSchools rating
No schools nearby
We couldn't find any schools near this home.
- C$1,025,0003 bd3 ba-- sqft304 Riverdale Ave, Ottawa, ON K1S1R5For Sale
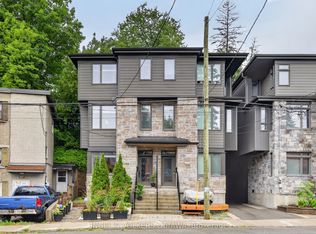
- C$1,759,0006 bd4 ba-- sqft343 Riverdale Ave, Ottawa, ON K1S1R6For Sale
- C$--5 bd3 ba-- sqft68 Brighton Ave, Ottawa, ON K1S0T2Off Market

- C$1,889,0004 bd4 ba-- sqft120 Riverdale Ave, Ottawa, ON K1S1R2For Sale
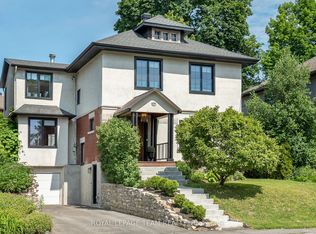
- C$--3 bd3 ba-- sqft437 Riverdale Ave, Ottawa, ON K1S1S1Off Market
- C$1,445,0004 bd2 ba-- sqft185 Belmont Ave #183, Ottawa, ON K1S0V7For Sale
- C$--5 bd2 ba-- sqft10 Willard St, Ottawa, ON K1S1T5Off Market
- C$--1 bd2 ba-- sqft1035 Bank St #1501, Ottawa, ON K1S5K3Off Market
Similar homes
- C$1,424,8003 bd3 ba-- sqft199 Mountbatten Ave, Ottawa, ON K1H 5V6For Sale
 MLS ID #X13657800, COLDWELL BANKER FIRST OTTAWA REALTY. TRREB
 - C$1,499,9993 bd2 ba-- sqft200 Island Park Dr, Ottawa, ON K1Y 0A4For Sale
 MLS ID #X13590988, RIGHT AT HOME REALTY. TRREB
 - C$1,399,9004 bd4 ba-- sqft2077 Palmer Ave, Ottawa, ON K1H 5Z3For Sale
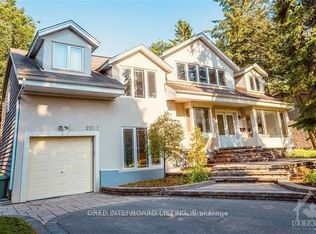 MLS ID #X13459262, ROYAL LEPAGE PERFORMANCE REALTY. TRREB
 - C$1,738,0005 bd4 ba-- sqft131 Acacia Ave, Ottawa, ON K1M 0R2For Sale
 MLS ID #X13694830, HOME RUN REALTY INC.. TRREB
 - C$1,449,0003 bd3 ba-- sqft50 Charles St, Ottawa, ON K1M 2H2For SaleMLS ID #X13547904, ENGEL & VOLKERS OTTAWA. TRREB
- C$1,029,9003 bd3 ba-- sqft376 Winona Ave, Ottawa, ON K1Z 5H7For SaleMLS ID #X13686536, RE/MAX HALLMARK REALTY GROUP. TRREB
- C$1,298,0005 bd4 ba-- sqft525 Supernova St, Ottawa, ON K4M 0K2For SaleMLS ID #X12844402, PAUL RUSHFORTH REAL ESTATE INC.. TRREB
- C$1,698,0004 bd4 ba-- sqft1934 Lenester Ave, Ottawa, ON K2A 1J9For SaleMLS ID #X13435800, RE/MAX HALLMARK REALTY GROUP. TRREB
- C$1,495,0004 bd4 ba-- sqft31 Commanda Way, Ottawa, ON K1M 1G1For SaleMLS ID #X13117404, ROYAL LEPAGE PERFORMANCE REALTY. TRREB
- C$1,565,0004 bd4 ba-- sqft49 Aylen Ave, Ottawa, ON K2A 3P6For SaleMLS ID #X13143082, ROYAL LEPAGE TEAM REALTY. TRREB
- C$899,9003 bd2 ba-- sqft25 Clegg St, Ottawa, ON K1S 0H5For SaleMLS ID #X13525272, COLDWELL BANKER FIRST OTTAWA REALTY. TRREB
- C$1,099,9994 bd4 ba-- sqft1225 Ridgemont Ave, Ottawa, ON K1V 6E6For SaleMLS ID #X13131184, BENNETT PROPERTY SHOP REALTY. TRREB
- C$1,099,9994 bd4 ba-- sqft1227 Ridgemont Ave, Ottawa, ON K1V 6E6For SaleMLS ID #X13131188, BENNETT PROPERTY SHOP REALTY. TRREB
- C$1,299,9005 bd4 ba-- sqft38 Withrow Ave, Ottawa, ON K2G 2H8For SaleMLS ID #X13580646, FIRST CHOICE REALTY ONTARIO LTD.. TRREB
- C$1,059,0004 bd2 ba-- sqft13 Wolff St, Ottawa, ON K1K 1K6For SaleMLS ID #X13667652, ROYAL LEPAGE PERFORMANCE REALTY. TRREB
- C$1,733,0005 bd5 ba-- sqft1533 Rosebella Ave, Ottawa, ON K1T 1E7For SaleMLS ID #X13667312, SUTTON GROUP - OTTAWA REALTY. TRREB
- C$1,349,8004 bd4 ba-- sqft131 Escarpment Cres, Ottawa, ON K2T 0L8For SaleMLS ID #X13697182, ROYAL LEPAGE TEAM REALTY. TRREB
- C$1,249,0003 bd4 ba-- sqft250 Richardson Ave, Ottawa, ON K2B 5G6For SaleMLS ID #X13149244, RE/MAX HALLMARK REALTY GROUP. TRREB
- C$949,9003 bd2 ba-- sqft48 Hawthorne Ave, Ottawa, ON K1S 0B1For SaleMLS ID #X13014932, ROYAL LEPAGE PERFORMANCE REALTY. TRREB
- C$769,0003 bd2 ba-- sqft12 Prince Albert St, Ottawa, ON K1K 2A4For SaleMLS ID #X13645600, ROYAL LEPAGE PERFORMANCE REALTY. TRREB
