Location, Location, Location! Distinctive, Well-Maintained Family Home On A Private Large Treed Lot In A Coveted Area Of Alta Vista. The Home Has 4 Bedrooms, 4 Bathrooms, And A Finished Lower Level With A Large Recreation Room Boasting Cork Flooring. Two Of The 2nd Level Bedrooms Have Luxurious Ensuite Bathrooms, The Flooring Includes Brazilian Cherry Wood, And There Is A Beautiful Laurysen Eat-In Kitchen With A Bay Window. The Laundry Is Conveniently Located On The 2nd Level And Additionally On The Lower Level. Across The Street Is Cunningham Park. This Home Is Also Close To Hospitals, Schools, And Is Just Minutes From The Downtown Core. The Unique Design Allows For Flex Space Throughout Accommodating Many Uses Such As Home Office, Nanny-Suite, In-Law Suite, Or Art Studio. A Must See!
For sale
C$1,399,900
2077 Palmer Ave, Ottawa, ON K1H 5Z3
4beds
4baths
Single Family Residence
Built in ----
8,400 Square Feet Lot
$-- Zestimate®
C$--/sqft
C$-- HOA
What's special
Private large treed lotCork flooringLuxurious ensuite bathroomsBeautiful laurysen eat-in kitchenBay window
- 50 days |
- 12 |
- 3 |
Zillow last checked:
Listing updated:
Listed by:
ROYAL LEPAGE PERFORMANCE REALTY
Source: TRREB,MLS®#: X13459262 Originating MLS®#: Ottawa Real Estate Board
Originating MLS®#: Ottawa Real Estate BoardFacts & features
Interior
Bedrooms & bathrooms
- Bedrooms: 4
- Bathrooms: 4
Primary bedroom
- Level: Second
- Dimensions: 4.9 x 4.21
Bedroom
- Level: Lower
- Dimensions: 6.55 x 2.81
Bedroom
- Level: Second
- Dimensions: 8.17 x 2.92
Bedroom
- Level: Second
- Dimensions: 4.03 x 2.89
Bathroom
- Level: Lower
- Dimensions: 2 x 1.54
Bathroom
- Level: Second
- Dimensions: 3.09 x 2.97
Bathroom
- Level: Main
- Dimensions: 1.93 x 1.49
Bathroom
- Level: Second
- Dimensions: 3.35 x 1.9
Dining room
- Level: Main
- Dimensions: 3.14 x 3.02
Family room
- Level: Main
- Dimensions: 8.2 x 3.14
Foyer
- Level: Main
- Dimensions: 3.37 x 3.02
Laundry
- Level: Second
- Dimensions: 3.55 x 2.69
Living room
- Level: Main
- Dimensions: 5.53 x 3.6
Recreation
- Level: Lower
- Dimensions: 4.57 x 4.39
Other
- Level: Second
- Dimensions: 4.67 x 3.81
Heating
- Forced Air, Gas
Cooling
- Central Air
Appliances
- Included: Water Heater Owned
Features
- Basement: Full,Finished
- Has fireplace: Yes
Interior area
- Living area range: 2000-2500 null
Property
Parking
- Total spaces: 4
- Parking features: Garage
- Has garage: Yes
Features
- Stories: 2
- Pool features: None
- Frontage length: 21.34
Lot
- Size: 8,400 Square Feet
- Features: Public Transit, Rec./Commun.Centre, Park
Details
- Parcel number: 041970109
Construction
Type & style
- Home type: SingleFamily
- Property subtype: Single Family Residence
Materials
- Wood, Stucco (Plaster)
- Foundation: Concrete
- Roof: Asphalt Shingle
Utilities & green energy
- Sewer: Sewer
Community & HOA
Location
- Region: Ottawa
Financial & listing details
- Annual tax amount: C$7,415
- Date on market: 6/17/2026
R
ROYAL LEPAGE PERFORMANCE REALTY
By pressing Contact Agent, you agree that the real estate professional identified above may call/text you about your search, which may involve use of automated means and pre-recorded/artificial voices. You don't need to consent as a condition of buying any property, goods, or services. Message/data rates may apply. You also agree to our Terms of Use. Zillow does not endorse any real estate professionals. We may share information about your recent and future site activity with your agent to help them understand what you're looking for in a home.
Price history
Price history is unavailable.
Public tax history
Tax history is unavailable.
Climate risks
Neighborhood: Billings Bridge
Nearby schools
GreatSchools rating
No schools nearby
We couldn't find any schools near this home.
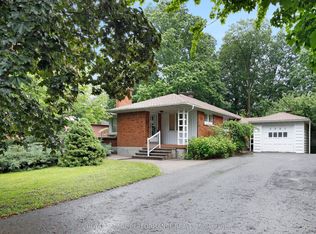
- C$899,0003 bd2 ba-- sqft2061 Fairbanks Ave, Ottawa, ON K1H5Y9For Sale
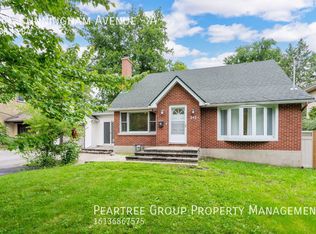
- C$--1 bd1 ba-- sqft345 Cunningham Ave, Ottawa, ON K1H6B2Off Market
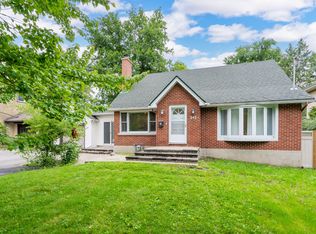
- C$--3 bd2 ba-- sqft345 Cunningham Ave #A, Ottawa, ON K1H6B2Off Market
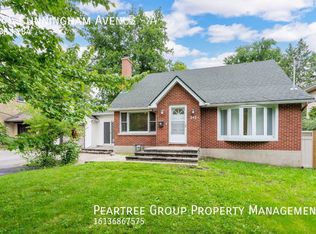
- C$--1 bd1 ba-- sqft345 Cunningham Ave #B, Ottawa, ON K1H6B2Off Market
- C$--2 bd1 ba-- sqft345 Cunningham Ave #1, Ottawa, ON K1H6B2Off Market
- C$849,0004 bd2 ba-- sqft325 Summit Ave, Ottawa, ON K1H5Z7For Sale
- C$--5 bd2 ba-- sqft360 Pleasant Park Rd, Ottawa, ON K1H5M8Off Market
- C$825,0002 bd2 ba-- sqft312 Mountbatten Ave, Ottawa, ON K1H5W3For Sale
Similar homes
- C$1,374,9005 bd4 ba-- sqft171 Powell Ave, Ottawa, ON K1S 2A2For Sale
 MLS ID #X13638250, ROYAL LEPAGE PERFORMANCE REALTY. TRREB
 - C$1,099,9004 bd3 ba-- sqft2043 Riverside Dr, Ottawa, ON K1H 7X1For Sale
 MLS ID #X13594754, RE/MAX HALLMARK REALTY GROUP. TRREB
 - C$1,275,0004 bd4 ba-- sqft1950 Ludgate Cres, Ottawa, ON K1J 8L2For Sale
 MLS ID #X13627256, RE/MAX HALLMARK REALTY GROUP. TRREB
 - C$1,049,9003 bd2 ba-- sqft139 Pleasant Park Rd, Ottawa, ON K1H 5M4For Sale
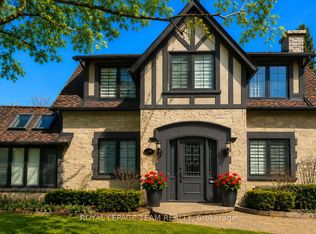 MLS ID #X13217550, ROYAL LEPAGE TEAM REALTY. TRREB
 - C$1,199,0004 bd3 ba-- sqft176 Sanford Ave, Ottawa, ON K2C 0E9For SaleMLS ID #X13542850, ENGEL & VOLKERS OTTAWA. TRREB
- C$1,489,0003 bd3 ba-- sqft296 Riverdale Ave, Ottawa, ON K1S 1R5For SaleMLS ID #X13108300, FIRST CHOICE REALTY ONTARIO LTD.. TRREB
- C$769,0003 bd2 ba-- sqft12 Prince Albert St, Ottawa, ON K1K 2A4For SaleMLS ID #X13645600, ROYAL LEPAGE PERFORMANCE REALTY. TRREB
- C$1,495,0003 bd3 ba-- sqft50 Charles St, Ottawa, ON K1M 2H2For SaleMLS ID #X13547904, ENGEL & VOLKERS OTTAWA. TRREB
- C$1,084,0004 bd2 ba-- sqft13 Wolff St, Ottawa, ON K1K 1K6For SaleMLS ID #X13538484, ROYAL LEPAGE PERFORMANCE REALTY. TRREB
- C$1,099,9994 bd4 ba-- sqft1227 Ridgemont Ave, Ottawa, ON K1V 6E6For SaleMLS ID #X13131188, BENNETT PROPERTY SHOP REALTY. TRREB
- C$1,399,0004 bd4 ba-- sqft30 Pentland Cres, Ottawa, ON K2K 1V5For SaleMLS ID #X13523928, RE/MAX AFFILIATES RESULTS REALTY INC.. TRREB
- C$950,0003 bd3 ba-- sqft22 Dunvegan Rd, Ottawa, ON K1K 3E9For SaleMLS ID #X13641344, RE/MAX HALLMARK REALTY GROUP. TRREB
- C$1,099,9994 bd4 ba-- sqft1225 Ridgemont Ave, Ottawa, ON K1V 6E6For SaleMLS ID #X13131184, BENNETT PROPERTY SHOP REALTY. TRREB
- C$834,9004 bd3 ba-- sqft1234 Anoka St, Ottawa, ON K1V 6C6For SaleMLS ID #X13597478, SUTTON GROUP - OTTAWA REALTY. TRREB
- C$1,299,9005 bd4 ba-- sqft38 Withrow Ave, Ottawa, ON K2G 2H8For SaleMLS ID #X13580646, FIRST CHOICE REALTY ONTARIO LTD.. TRREB
- C$1,125,0004 bd4 ba-- sqft168 Stewart St, Ottawa, ON K1N 6J9For SaleMLS ID #X13432404, ROYAL LEPAGE PERFORMANCE REALTY. TRREB
- C$1,499,0003 bd4 ba-- sqft1477 Prestone Dr, Ottawa, ON K1E 1M5For SaleMLS ID #X13642412, ROYAL LEPAGE PERFORMANCE REALTY. TRREB
- C$799,9003 bd2 ba-- sqft21 Reid Ave, Ottawa, ON K1Y 1S3For SaleMLS ID #X13644102, ENGEL & VOLKERS OTTAWA. TRREB
- C$1,086,0005 bd4 ba-- sqft4 Glenarden Ct, Ottawa, ON K2G 5V9For SaleMLS ID #X13632162, ROYAL LEPAGE INTEGRITY REALTY. TRREB
- C$1,498,0004 bd3 ba-- sqft1518 Monaghan Ln, Ottawa, ON K2W 1B4For SaleMLS ID #X13425960, RE/MAX HALLMARK REALTY GROUP. TRREB
