There is something a little storybook about 21 Reid Ave. Maybe it is the gate you pass through to reach the yard, or the hedge that wraps this private corner lot, but this semi-detached on a quiet street in the Civic Hospital neighbourhood feels like a world of its own. And yet, you are minutes from everything. This is one of Ottawa's most loved pockets for a reason. Stroll to Wellington West and Little Italy for coffee, dinner and shopping, bike the paths at Dow's Lake and the Experimental Farm, and get downtown in minutes. Inside, the whole home has been freshly painted and the hardwood on both levels just refinished, so the heavy lifting is done. The living room centres on a gas fireplace, with a separate dining room made for real dinner parties. Double doors open to the deck, stamped concrete patio and that wonderful private yard, perfect for hosting or a quiet glass of wine behind the hedge. The kitchen has been freshened up and is completely ready to use while you plan a future renovation. In the meantime, enjoy the charm: the retro tile floor and large window are genuinely cool, and the matching tile in the front entry makes a warm first impression. Upstairs, all three bedrooms are a really good size, especially for a home of this era, and the updated 4-piece bathroom keeps its vintage character. The finished lower level adds a rec room with a second gas fireplace, a full bathroom, a laundry room, and a bonus room for an office, home gym or storage. A separate driveway and detached single garage complete the package. The fairy tale feeling is optional. The gate is real.
For sale
C$799,900
21 Reid Ave, Ottawa, ON K1Y 1S3
3beds
2baths
Single Family Residence
Built in ----
1,790 Square Feet Lot
$-- Zestimate®
C$--/sqft
C$-- HOA
What's special
Retro tile floorLarge windowLaundry roomSeparate drivewayDetached single garage
- 6 hours |
- 26 |
- 5 |
Zillow last checked:
Listing updated:
Listed by:
ENGEL & VOLKERS OTTAWA
Source: TRREB,MLS®#: X13644102 Originating MLS®#: Ottawa Real Estate Board
Originating MLS®#: Ottawa Real Estate BoardFacts & features
Interior
Bedrooms & bathrooms
- Bedrooms: 3
- Bathrooms: 2
Bedroom
- Level: Second
- Dimensions: 3.93 x 2.71
Bathroom
- Level: Second
- Dimensions: 3.41 x 1.22
Dining room
- Level: Main
- Dimensions: 3.96 x 3.05
Laundry
- Level: Lower
- Dimensions: 2.38 x 1.83
Office
- Level: Lower
- Dimensions: 2.99 x 1.86
Recreation
- Level: Lower
- Dimensions: 4.66 x 3.26
Heating
- Forced Air, Gas
Cooling
- Central Air
Features
- None
- Basement: Full,Finished
- Has fireplace: Yes
- Fireplace features: Natural Gas
Interior area
- Living area range: 1100-1500 null
Video & virtual tour
Property
Parking
- Total spaces: 3
- Parking features: Garage
- Has garage: Yes
Features
- Stories: 2
- Patio & porch: Deck, Patio
- Pool features: None
- Has spa: Yes
- Spa features: Hot Tub
Lot
- Size: 1,790 Square Feet
- Features: Irregular Lot
Details
- Parcel number: 040910043
Construction
Type & style
- Home type: SingleFamily
- Property subtype: Single Family Residence
Materials
- Brick, Stucco (Plaster)
- Foundation: Poured Concrete
- Roof: Asphalt Shingle
Utilities & green energy
- Sewer: Sewer
Community & HOA
Location
- Region: Ottawa
Financial & listing details
- Annual tax amount: C$6,271
- Date on market: 8/6/2026
E
ENGEL & VOLKERS OTTAWA
By pressing Contact Agent, you agree that the real estate professional identified above may call/text you about your search, which may involve use of automated means and pre-recorded/artificial voices. You don't need to consent as a condition of buying any property, goods, or services. Message/data rates may apply. You also agree to our Terms of Use. Zillow does not endorse any real estate professionals. We may share information about your recent and future site activity with your agent to help them understand what you're looking for in a home.
Price history
Price history is unavailable.
Public tax history
Tax history is unavailable.
Climate risks
Neighborhood: Civic Hospital
Nearby schools
GreatSchools rating
No schools nearby
We couldn't find any schools near this home.

- C$--1 bd1 ba500 sqft91 Melrose Ave #91B, Ottawa, ON K1Y1V2Off Market
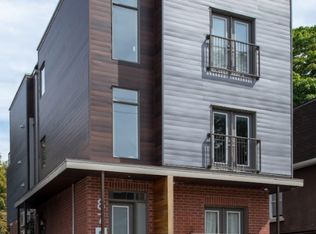
- C$--2 bd2 ba738 sqft87 Melrose Ave #1, Ottawa, ON K1Y1V2Off Market
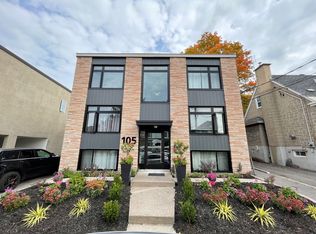
- C$---- bd1 ba-- sqft105 Rosemount Ave #1-BEDROOM, Ottawa, ON K1Y1P5Off Market
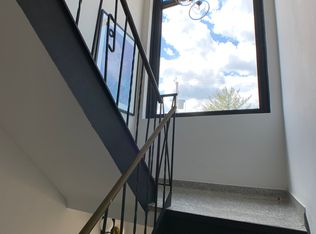
- C$1,6501 bd1 ba-- sqft105 Rosemount Ave #733376, Ottawa, ON K1Y1P5For Rent
- C$---- bd1 ba-- sqft105 Rosemount Ave #905449, Ottawa, ON K1Y1P5Off Market
- C$---- bd1 ba-- sqft105 Rosemount Ave #806472, Ottawa, ON K1Y1P5Off Market
- C$--1 bd1 ba-- sqft105 Rosemount Ave #1407331, Ottawa, ON K1Y1P5Off Market
- C$1,400-- bd1 ba-- sqft105 Rosemount Ave #1142987, Ottawa, ON K1Y1P5For Rent
Similar homes
- C$769,0003 bd2 ba-- sqft12 Prince Albert St, Ottawa, ON K1K 2A4For Sale
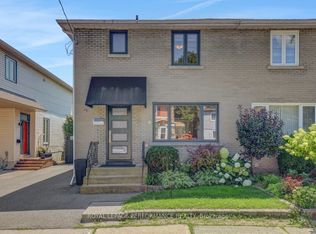 MLS ID #X13645600, ROYAL LEPAGE PERFORMANCE REALTY. TRREB
 - C$949,0003 bd3 ba-- sqft75 Ross Ave, Ottawa, ON K1Y 0N6For Sale
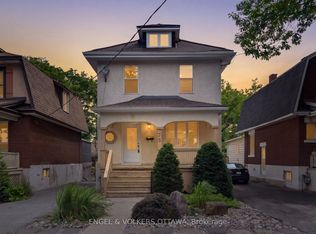 MLS ID #X13638730, ENGEL & VOLKERS OTTAWA. TRREB
 - C$689,9003 bd2 ba-- sqft2100 Blossom Dr, Ottawa, ON K1H 6G8For Sale
 MLS ID #X13644696, RE/MAX HALLMARK REALTY GROUP. TRREB
 - C$700,0003 bd2 ba-- sqft2110 Blossom Dr, Ottawa, ON K1H 6G8For Sale
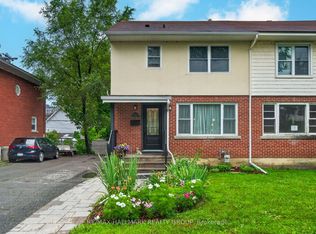 MLS ID #X13633288, RE/MAX HALLMARK REALTY GROUP. TRREB
 - C$899,9005 bd2 ba-- sqft134 Rachael Ave, Ottawa, ON K1H 6C6For SaleMLS ID #X13645730, ENGEL & VOLKERS OTTAWA. TRREB
- C$615,0003 bd2 ba-- sqft704 Malibu Ter, Ottawa, ON K2C 3T8For SaleMLS ID #X13643810, RE/MAX HALLMARK REALTY GROUP. TRREB
- C$799,9004 bd2 ba-- sqft2439 Alta Vista Dr, Ottawa, ON K1H 7M9For SaleMLS ID #X13581196, ENGEL & VOLKERS OTTAWA. TRREB
- C$799,9004 bd2 ba-- sqft2445 Alta Vista Dr, Ottawa, ON K1H 7M9For SaleMLS ID #X13581192, ENGEL & VOLKERS OTTAWA. TRREB
- C$855,0004 bd3 ba-- sqft136 James Cummings Ave, Ottawa, ON K2H 8E1For SaleMLS ID #X13646068, ROYAL LEPAGE TEAM REALTY. TRREB
- C$839,9003 bd2 ba-- sqft475 Kent St, Ottawa, ON K2P 2B6For SaleMLS ID #X13473814, ENGEL & VOLKERS OTTAWA. TRREB
- C$829,9003 bd2 ba-- sqft159 Hawthorne Ave, Ottawa, ON K1S 0B2For SaleMLS ID #X13549384, ROYAL LEPAGE INTEGRITY REALTY. TRREB
- C$719,9003 bd3 ba-- sqft55 Hathaway Dr, Ottawa, ON K2G 6S6For SaleMLS ID #X13633156, ENGEL & VOLKERS OTTAWA. TRREB
- C$734,9003 bd1 ba-- sqft20 Cramer Dr S, Ottawa, ON K2H 5X5For SaleMLS ID #X13629708, RE/MAX HALLMARK REALTY GROUP. TRREB
- C$799,9003 bd4 ba-- sqft1072 Richard Ave, Ottawa, ON K1H 8C4For SaleMLS ID #X13127470, PAUL RUSHFORTH REAL ESTATE INC.. TRREB
- C$1,099,0005 bd3 ba-- sqft290 Flora St, Ottawa, ON K1R 5S3For SaleMLS ID #X13645196, RE/MAX HALLMARK EYKING GROUP REALTY LTD. TRREB
- C$950,0003 bd3 ba-- sqft22 Dunvegan Rd, Ottawa, ON K1K 3E9For SaleMLS ID #X13641344, RE/MAX HALLMARK REALTY GROUP. TRREB
- C$834,9004 bd3 ba-- sqft1234 Anoka St, Ottawa, ON K1V 6C6For SaleMLS ID #X13597478, SUTTON GROUP - OTTAWA REALTY. TRREB
- C$799,0004 bd2 ba-- sqft1299 Evans Blvd, Ottawa, ON K1H 7T8For SaleMLS ID #X13487758, RE/MAX HALLMARK REALTY GROUP. TRREB
- C$849,0004 bd2 ba-- sqft325 Summit Ave, Ottawa, ON K1H 5Z7For SaleMLS ID #X13545658, ENGEL & VOLKERS OTTAWA. TRREB
- C$879,0002 bd3 ba-- sqft961 Kingsmere Ave, Ottawa, ON K2A 3K3For SaleMLS ID #X13613766, ROYAL LEPAGE TEAM REALTY. TRREB
