OPEN HOUSE SUNDAY OCTOBER 25TH, 2026 FROM 2:00-4:00PM | Welcome to 325 Summit Avenue in prestigious Faircrest Heights-one of Ottawa's most sought-after enclaves, celebrated for its mature trees, larger lots, and immediate proximity to The Ottawa Hospital and CHEO. Exciting streetscape upgrades are currently underway! The City of Ottawa is fully renewing Summit Avenue with brand-new water and sewer services, a new sidewalk, updated curbs, and traffic-calming speed humps. Once completed, you'll enjoy pristine new infrastructure, enhanced safety, and vibrant refreshed curb appeal right at your doorstep. This bright, sun-filled home features a spacious living room, separate dining area, functional kitchen, and four generous bedrooms-offering exceptional flexibility for family life, host guests, or a home office. A split-level entrance creates strong potential for multi-generational living or investment, while the finished basement adds a large recreation room and ample storage. Outside, relax on the side deck overlooking an expansive, private backyard made for entertaining. Walk to top-ranked schools, parks, transit, and local amenities while building long-term equity in a neighborhood where opportunities like this are increasingly rare. Move in, renovate, or invest in an unbeatable location! 24-hour irrevocable on all offers.
For sale
C$799,000
325 Summit Ave, Ottawa, ON K1H 5Z7
4beds
2baths
Single Family Residence
Built in ----
6,200 Square Feet Lot
$-- Zestimate®
C$--/sqft
C$-- HOA
What's special
Mature treesLarger lotsBright sun-filled homeSeparate dining areaFunctional kitchenFour generous bedroomsSplit-level entrance
- 35 days
- 15
- 2
Zillow last checked:
Listing updated:
Listed by:
ENGEL & VOLKERS OTTAWA
Source: TRREB,MLS®#: X13801030 Originating MLS®#: Ottawa Real Estate Board
Originating MLS®#: Ottawa Real Estate BoardFacts & features
Interior
Bedrooms & bathrooms
- Bedrooms: 4
- Bathrooms: 2
Primary bedroom
- Level: Main
- Dimensions: 3.94 x 2.98
Bedroom 2
- Level: Main
- Dimensions: 3.94 x 2.75
Bedroom 3
- Level: Main
- Dimensions: 4.32 x 2.56
Bedroom 4
- Level: Main
- Dimensions: 4.32 x 2.56
Bathroom
- Level: Main
- Dimensions: 1.88 x 1.61
Dining room
- Level: Main
- Dimensions: 3.59 x 2.86
Foyer
- Level: Main
- Dimensions: 1.9 x 0.9
Kitchen
- Level: Main
- Dimensions: 4.32 x 3.24
Laundry
- Level: Basement
- Dimensions: 5.34 x 4.75
Living room
- Level: Main
- Dimensions: 4.82 x 4.28
Office
- Level: Basement
- Dimensions: 4.62 x 3.59
Other
- Level: Basement
- Dimensions: 1.53 x 1.85
Recreation
- Level: Basement
- Dimensions: 6.4 x 4.55
Utility room
- Level: Basement
- Dimensions: 5.02 x 3.52
Heating
- Forced Air, Gas
Cooling
- Central Air
Features
- None
- Basement: Full
- Has fireplace: Yes
Interior area
- Living area range: 1100-1500 null
Property
Parking
- Total spaces: 2
Features
- Pool features: None
Lot
- Size: 6,200 Square Feet
Details
- Parcel number: 041970137
Construction
Type & style
- Home type: SingleFamily
- Architectural style: Bungalow
- Property subtype: Single Family Residence
Materials
- Brick
- Foundation: Poured Concrete
- Roof: Shingle
Utilities & green energy
- Sewer: Sewer
Community & HOA
Location
- Region: Ottawa
Financial & listing details
- Annual tax amount: C$6,197
- Date on market: 9/18/2026
Price history
Price history is unavailable.
Public tax history
Tax history is unavailable.
Climate risks
Neighborhood: Billings Bridge
Nearby schools
GreatSchools rating
No schools nearby
We couldn't find any schools near this home.


Similar homes
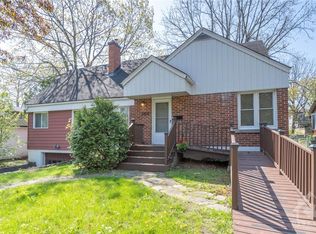
- C$799,9004 bd2 ba-- sqft2439 Alta Vista Dr, Ottawa, ON K1H 7M9For Sale
 MLS ID #X13581196, ENGEL & VOLKERS OTTAWA. TRREB
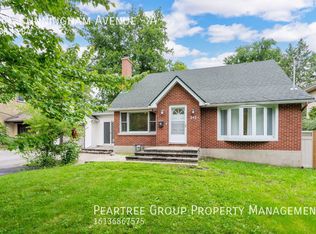
 - C$799,9004 bd2 ba-- sqft2445 Alta Vista Dr, Ottawa, ON K1H 7M9For Sale
 MLS ID #X13581192, ENGEL & VOLKERS OTTAWA. TRREB
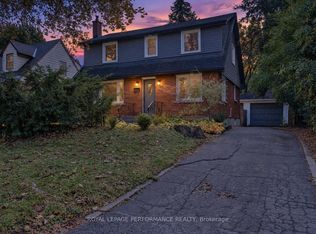
 - C$889,0004 bd2 ba-- sqft140 Begonia Ave, Ottawa, ON K1H 6E4For Sale
 MLS ID #X14034422, ROYAL LEPAGE PERFORMANCE REALTY. TRREB
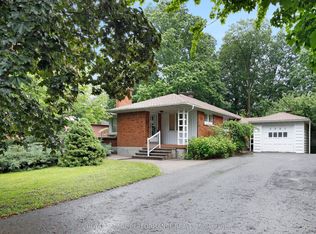
 - C$899,0003 bd2 ba-- sqft2061 Fairbanks Ave, Ottawa, ON K1H 5Y9For Sale
 MLS ID #X13462794, ROYAL LEPAGE PERFORMANCE REALTY. TRREB
