Exceptional investment/redevelopment opportunity in one of Ottawa's most prestigious and established neighbourhoods. Situated on a premium oversized lot in highly sought-after Alta Vista, 312 Mountbatten Avenue offers outstanding potential for investors, builders, developers, or buyers looking to create a luxury custom residence in a prime central location. Surrounded by high-end custom homes and mature tree-lined streets, this property presents a rare opportunity to secure premium land value in a rapidly evolving luxury corridor. The property is currently tenanted, offering immediate rental income and holding potential while redevelopment plans, permits, or future custom-home designs are pursued. The lot orientation creates excellent potential for energy-efficient custom-home design while maximizing natural light in principal rear-facing rooms. This property offers buyers the opportunity to generate rental income while planning a future redevelopment project in a mature central neighbourhood where demand for premium housing remains exceptionally strong. Renderings are conceptual illustrations only and are provided for marketing purposes. *For Additional Property Details Click The Brochure Icon Below*
For sale
C$825,000
312 Mountbatten Ave, Ottawa, ON K1H 5W3
2beds
2baths
Single Family Residence
Built in ----
7,800 Square Feet Lot
$-- Zestimate®
C$--/sqft
C$-- HOA
What's special
- 144 days
- 7
- 0
Zillow last checked:
Listing updated:
Listed by:
ICI SOURCE REAL ASSET SERVICES INC.
Source: TRREB,MLS®#: X13219974 Originating MLS®#: Toronto Regional Real Estate Board
Originating MLS®#: Toronto Regional Real Estate BoardFacts & features
Interior
Bedrooms & bathrooms
- Bedrooms: 2
- Bathrooms: 2
Bedroom
- Level: Main
- Dimensions: 4.09 x 3.83
Bedroom 2
- Level: Main
- Dimensions: 3.47 x 2.87
Bathroom
- Level: Main
- Dimensions: 2.36 x 1.98
Bathroom
- Level: Basement
- Dimensions: 1.5 x 2.76
Den
- Level: Basement
- Dimensions: 4 x 3.2
Exercise room
- Level: Basement
- Dimensions: 3.3 x 2.4
Kitchen
- Level: Main
- Dimensions: 4.2 x 4.15
Living room
- Level: Main
- Dimensions: 4.78 x 4.06
Recreation
- Level: Basement
- Dimensions: 4.5 x 3.4
Sunroom
- Level: Main
- Dimensions: 4.5 x 3
Heating
- Forced Air, Gas
Cooling
- Central Air
Features
- Primary Bedroom - Main Floor
- Basement: Finished
- Has fireplace: Yes
Interior area
- Living area range: 700-1100 null
Property
Parking
- Total spaces: 4
- Parking features: Lane
Features
- Pool features: None
- Waterfront features: None
Lot
- Size: 7,800 Square Feet
Details
- Parcel number: 041970012
Construction
Type & style
- Home type: SingleFamily
- Architectural style: Bungalow
- Property subtype: Single Family Residence
Materials
- Concrete
- Foundation: Concrete Block
- Roof: Asphalt Shingle
Utilities & green energy
- Sewer: Sewer
Community & HOA
Location
- Region: Ottawa
Financial & listing details
- Annual tax amount: C$6,295
- Date on market: 6/1/2026
Price history
Price history is unavailable.
Public tax history
Tax history is unavailable.
Climate risks
Neighborhood: Billings Bridge
Nearby schools
GreatSchools rating
No schools nearby
We couldn't find any schools near this home.

Similar homes
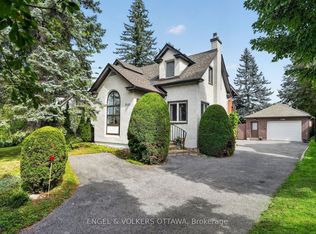
- C$899,0004 bd2 ba-- sqft312 Cunningham Ave E, Ottawa, ON K1H 6B4For Sale
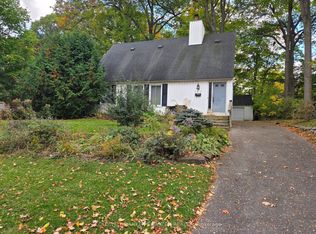 MLS ID #X14097104, COLDWELL BANKER SARAZEN REALTY. TRREB
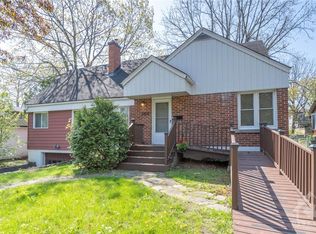
 - C$889,0004 bd2 ba-- sqft140 Begonia Ave, Ottawa, ON K1H 6E4For Sale
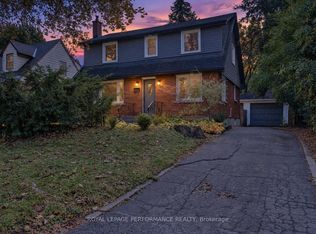 MLS ID #X14034422, ROYAL LEPAGE PERFORMANCE REALTY. TRREB
 - C$874,900-- bd-- ba-- sqft305 Mountbatten Ave, Ottawa, ON K1H 5W2For Sale
 MLS ID #X13459356, AVENUE NORTH REALTY INC.. TRREB
 - C$849,9005 bd2 ba-- sqft1255 Evans Blvd N, Ottawa, ON K1H 7T7For Sale
 MLS ID #X13110248, EXP REALTY. TRREB
