Set in a central and highly connected pocket of Ottawa, this charming Cape Cod style home offers an ideal balance of character, space and convenience, with quick access to downtown, the Civic and General Hospitals, Little Italy, Dows Lake, transit and a wide range of shops, cafés and everyday amenities. Situated on a beautifully landscaped lot, the backyard is a true retreat featuring a heated saltwater pool and multiple areas for relaxing or entertaining. The main level offers a flexible layout with a spacious living room, formal dining room, a den or fourth bedroom, a full bathroom, and a large kitchen with an addition that works perfectly as an eating area or bright great room with wrap around windows overlooking the yard and pool. Upstairs, the expanded design creates a comfortable primary suite with ensuite while maintaining the charm of the original bedrooms, including one with its own ensuite and another with access to a large private deck above the garage. The fully finished basement provides excellent additional living space with a newly added full home theatre, and ample storage, with potential for a separate area ideal for extended family, a home office or other flexible uses. A unique and well cared for home in a sought after central neighbourhood known for its accessibility and lifestyle.
For sale
C$799,900
1072 Richard Ave, Ottawa, ON K1H 8C4
3beds
4baths
Single Family Residence
Built in ----
5,000 Square Feet Lot
$-- Zestimate®
C$--/sqft
C$-- HOA
What's special
Beautifully landscaped lotHeated saltwater poolFlexible layoutFormal dining roomDen or fourth bedroomLarge kitchenFully finished basement
- 71 days |
- 60 |
- 3 |
Zillow last checked:
Listing updated:
Listed by:
PAUL RUSHFORTH REAL ESTATE INC.
Source: TRREB,MLS®#: X13127470 Originating MLS®#: Ottawa Real Estate Board
Originating MLS®#: Ottawa Real Estate BoardFacts & features
Interior
Bedrooms & bathrooms
- Bedrooms: 3
- Bathrooms: 4
Primary bedroom
- Level: Second
- Dimensions: 4.17 x 3.35
Bedroom 2
- Level: Second
- Dimensions: 3.13 x 3.29
Bedroom 3
- Level: Second
- Dimensions: 3.28 x 5.45
Bathroom
- Level: Main
- Dimensions: 1.98 x 1.49
Bathroom
- Level: Second
- Dimensions: 2.98 x 1.23
Bathroom
- Level: Basement
- Dimensions: 1.23 x 1.72
Bathroom
- Level: Second
- Dimensions: 1.4 x 2.05
Dining room
- Level: Main
- Dimensions: 5.02 x 2.87
Kitchen
- Level: Main
- Dimensions: 3.02 x 4.57
Living room
- Level: Main
- Dimensions: 3.86 x 7.17
Media room
- Level: Basement
- Dimensions: 4 x 3.62
Office
- Level: Main
- Dimensions: 2.9 x 2.85
Recreation
- Level: Basement
- Dimensions: 5.66 x 3.77
Heating
- Forced Air, Gas
Cooling
- Central Air
Features
- None
- Basement: Full,Partially Finished
- Has fireplace: Yes
- Fireplace features: Wood Burning
Interior area
- Living area range: 1500-2000 null
Video & virtual tour
Property
Parking
- Total spaces: 3
- Parking features: Tandem, Private
- Has garage: Yes
Features
- Stories: 1.5
- Has private pool: Yes
- Pool features: In Ground, Outdoor Pool
Lot
- Size: 5,000 Square Feet
- Features: Park, Public Transit, Fenced Yard, School
Details
- Additional structures: Garden Shed
- Parcel number: 041460206
Construction
Type & style
- Home type: SingleFamily
- Property subtype: Single Family Residence
Materials
- Brick
- Foundation: Poured Concrete
- Roof: Asphalt Shingle
Utilities & green energy
- Sewer: Sewer
Community & HOA
Location
- Region: Ottawa
Financial & listing details
- Annual tax amount: C$5,706
- Date on market: 5/14/2026
PAUL RUSHFORTH REAL ESTATE INC.
PAUL RUSHFORTH REAL ESTATE INC.
By pressing Contact Agent, you agree that the real estate professional identified above may call/text you about your search, which may involve use of automated means and pre-recorded/artificial voices. You don't need to consent as a condition of buying any property, goods, or services. Message/data rates may apply. You also agree to our Terms of Use. Zillow does not endorse any real estate professionals. We may share information about your recent and future site activity with your agent to help them understand what you're looking for in a home.
Price history
Price history is unavailable.
Public tax history
Tax history is unavailable.
Climate risks
Neighborhood: Billings Bridge
Nearby schools
GreatSchools rating
No schools nearby
We couldn't find any schools near this home.
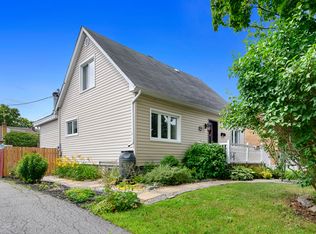
- C$--3 bd2 ba-- sqft1066 Richard Ave, Ottawa, ON K1H8C4Off Market
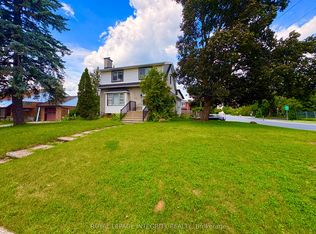
- C$725,0003 bd2 ba-- sqft1085 Richard Ave, Ottawa, ON K1H8C3For Sale
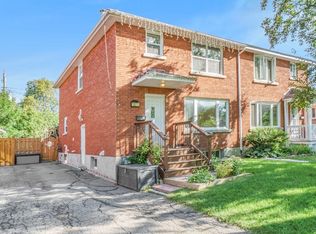
- C$--3 bd1 ba1.5k sqft1071 Aldea Ave, Ottawa, ON K1H8B8Off Market
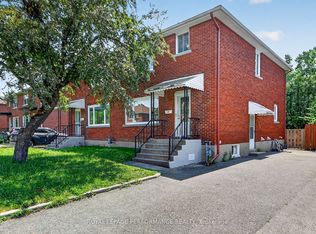
- C$699,9003 bd2 ba-- sqft1104 Aldea Ave, Ottawa, ON K1H8C2For Sale
- C$--2 bd1 ba-- sqft1099 Aldea Ave BASEMENT 1, Ottawa, ON K1H8C1Off Market
- C$2,0501 bd1 ba629 sqft2409 Carlsen Ave #1478329, Ottawa, ON K1V8E9For Rent
- C$2,2002 bd1 ba788 sqft2409 Carlsen Ave #1478328, Ottawa, ON K1V8E9For Rent
- C$2,1002 bd1 ba844 sqft2409 Carlsen Ave #1478326, Ottawa, ON K1V8E9For Rent
Similar homes
- C$834,9004 bd3 ba-- sqft1234 Anoka St, Ottawa, ON K1V 6C6For Sale
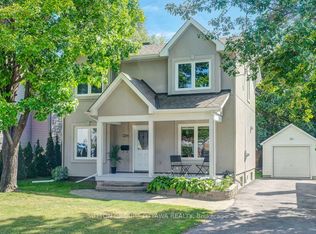 MLS ID #X13597478, SUTTON GROUP - OTTAWA REALTY. TRREB
 - C$799,0004 bd2 ba-- sqft1299 Evans Blvd, Ottawa, ON K1H 7T8For Sale
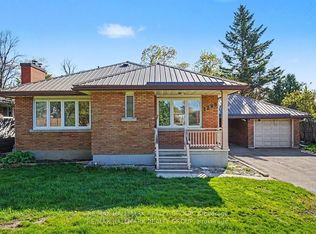 MLS ID #X13487758, RE/MAX HALLMARK REALTY GROUP. TRREB
 - C$738,8003 bd2 ba-- sqft2966 Linton Rd, Ottawa, ON K1V 8H2For Sale
 MLS ID #X13531988, RE/MAX HALLMARK REALTY GROUP. TRREB
 - C$574,9003 bd2 ba-- sqft2418 Clementine Blvd, Ottawa, ON K1V 8E2For Sale
 MLS ID #X13549090, PAUL RUSHFORTH REAL ESTATE INC.. TRREB
 - C$774,9006 bd3 ba-- sqft419 Besserer St, Ottawa, ON K1N 6B9For SaleMLS ID #X13556332, RE/MAX HALLMARK REALTY GROUP. TRREB
- C$799,9003 bd3 ba-- sqft522 Ace St, Ottawa, ON K2V 0E8For SaleMLS ID #X13599164, REMAX BOARDWALK REALTY. TRREB
- C$950,0003 bd3 ba-- sqft433 Dawson Ave, Ottawa, ON K1Z 5V5For SaleMLS ID #X13597412, ROYAL LEPAGE TEAM REALTY. TRREB
- C$1,099,9004 bd3 ba-- sqft2043 Riverside Dr, Ottawa, ON K1H 7X1For SaleMLS ID #X13594754, RE/MAX HALLMARK REALTY GROUP. TRREB
- C$779,0004 bd2 ba-- sqft99 Dagmar Ave, Ottawa, ON K1L 5T3For SaleMLS ID #X13515970, RE/MAX HALLMARK REALTY GROUP. TRREB
- C$899,9003 bd2 ba-- sqft25 Clegg St, Ottawa, ON K1S 0H5For SaleMLS ID #X13525272, COLDWELL BANKER FIRST OTTAWA REALTY. TRREB
- C$750,0004 bd4 ba-- sqft126 Dossetter Way, Ottawa, ON K1G 4S5For SaleMLS ID #X13531656, RE/MAX HALLMARK REALTY GROUP. TRREB
- C$775,0003 bd3 ba-- sqft1426 Progress Pl, Ottawa, ON K1B 5M3For SaleMLS ID #X13422718, RE/MAX HALLMARK REALTY GROUP. TRREB
- C$819,9004 bd4 ba-- sqft1040 Karsh Dr, Ottawa, ON K1G 4M9For SaleMLS ID #X12723330, COLDWELL BANKER SARAZEN REALTY. TRREB
- C$799,9005 bd3 ba-- sqft29 Pritchard Dr, Ottawa, ON K2G 1B2For SaleMLS ID #X13489134, ROYAL LEPAGE INTEGRITY REALTY. TRREB
- C$799,9005 bd2 ba-- sqft157 Craig Henry Dr, Ottawa, ON K2G 3Z8For SaleMLS ID #X13478384, PAUL RUSHFORTH REAL ESTATE INC.. TRREB
- C$749,9003 bd2 ba-- sqft1321 Rustic Dr, Ottawa, ON K2C 2Y3For SaleMLS ID #X13511342, ROYAL LEPAGE PERFORMANCE REALTY. TRREB
- C$769,9003 bd2 ba-- sqft1565 Lilac Ln, Ottawa, ON K4C 1C4For SaleMLS ID #X13601740, PAUL RUSHFORTH REAL ESTATE INC.. TRREB
- C$749,9003 bd2 ba-- sqft2191 Bickerton Ave, Ottawa, ON K1J 6Y1For SaleMLS ID #X13548640, PAUL RUSHFORTH REAL ESTATE INC.. TRREB
- C$1,098,9003 bd3 ba-- sqft376 Winona Ave, Ottawa, ON K1Z 5H7For SaleMLS ID #X13594832, RE/MAX HALLMARK REALTY GROUP. TRREB
- C$829,9005 bd4 ba-- sqft4091 Canyon Walk Dr, Ottawa, ON K1V 1V8For SaleMLS ID #X13176246, REMAX BOARDWALK REALTY. TRREB
