* 7.3% CAP RATE * A rare opportunity in one of Ottawa's most prestigious and established neighbourhoods. This grand, solid brick home sits on a quiet, tree-lined street in the heart of Sandy Hill, surrounded by heritage homes. Properties like this rarely come to market. The numbers are exceptional - certified CASH COW. Verified 2025 financials show gross income of $76,200, operating expenses of $18,115, and a net operating income of $58,085, representing a 7.3% CAP RATE and generating over $1,700 per month in positive CASH FLOW at conventional financing. The property has never had a vacancy since the current owner purchased it. Two self-contained units with separate entrances offer 6 bedrooms, 3 full baths, 2 updated kitchens, and two sets of washers and dryers. Unit 1 (front) spans the main floor bedroom, second floor and attic. Unit 2 (rear) covers the main floor and lower level, with 2 three-piece bathrooms and is being sold fully furnished, offering a true turnkey experience for the next tenant. Updates include: both kitchens and bathrooms (2018), roof and A/C (2018), mud room (2018), furnace (2009), and a fully insulated four-season sunroom with new windows (2020). The large, low-maintenance backyard features a massive shed (2019), rare for this area. Steps to the University of Ottawa, 5-minute walk to Loblaws, close to the Rideau River, Strathcona Park, and transit. Tenant demand here is relentless. Whether an investor seeking proven cash flow, a multi-generational family, or a buyer looking to convert back to a stunning single-family home in a premier Ottawa address, this property delivers on every front. You simply have to walk through this home to understand the scale, character, and versatility it offers. Book your showing today. Full proforma and inspection available.
For sale
C$800,000
419 Besserer St, Ottawa, ON K1N 6B9
6beds
3baths
Single Family Residence
Built in ----
3,267 Square Feet Lot
$-- Zestimate®
C$--/sqft
C$-- HOA
What's special
Grand solid brick homeQuiet tree-lined streetSurrounded by heritage homesLarge low-maintenance backyardMassive shed
- 29 days |
- 51 |
- 6 |
Zillow last checked:
Listing updated:
Listed by:
RE/MAX HALLMARK REALTY GROUP
Source: TRREB,MLS®#: X13430540 Originating MLS®#: Ottawa Real Estate Board
Originating MLS®#: Ottawa Real Estate BoardFacts & features
Interior
Bedrooms & bathrooms
- Bedrooms: 6
- Bathrooms: 3
Primary bedroom
- Level: Second
- Dimensions: 3.78 x 3.32
Bedroom
- Level: Second
- Dimensions: 2.84 x 2.69
Bedroom
- Level: Second
- Dimensions: 3.35 x 3.32
Bathroom
- Level: Second
- Dimensions: 3 x 2
Bathroom
- Level: Basement
- Dimensions: 2.5 x 2.5
Bathroom
- Level: Ground
- Dimensions: 2.5 x 2
Den
- Level: Main
- Dimensions: 3.65 x 2.18
Den
- Level: Second
- Dimensions: 3.91 x 2.61
Dining room
- Level: Main
- Dimensions: 3.96 x 3.17
Kitchen
- Level: Second
- Dimensions: 8 x 7
Kitchen
- Level: Main
- Dimensions: 4.87 x 3.91
Laundry
- Level: Basement
- Dimensions: 3 x 2.5
Living room
- Level: Main
- Dimensions: 4.62 x 3.91
Other
- Level: Basement
- Dimensions: 5 x 2.5
Utility room
- Level: Basement
- Dimensions: 3 x 2.5
Heating
- Forced Air, Gas
Cooling
- Central Air
Features
- Other, In-Law Suite, Primary Bedroom - Main Floor
- Flooring: Accessory Apartment
- Basement: Full,Partially Finished
- Has fireplace: No
Interior area
- Living area range: 2000-2500 null
Property
Parking
- Total spaces: 1
Accessibility
- Accessibility features: Accessible Public Transit Nearby, Open Floor Plan, Parking
Features
- Stories: 2
- Pool features: None
- Frontage length: 10.06
Lot
- Size: 3,267 Square Feet
- Features: Public Transit, Park, School, School Bus Route, Fenced Yard
Details
- Parcel number: 042120041
Construction
Type & style
- Home type: SingleFamily
- Property subtype: Single Family Residence
Materials
- Brick
- Foundation: Stone
- Roof: Asphalt Shingle
Utilities & green energy
- Sewer: Sewer
Community & HOA
Location
- Region: Ottawa
Financial & listing details
- Annual tax amount: C$7,839
- Date on market: 6/11/2026
RE/MAX HALLMARK REALTY GROUP
RE/MAX HALLMARK REALTY GROUP
By pressing Contact Agent, you agree that the real estate professional identified above may call/text you about your search, which may involve use of automated means and pre-recorded/artificial voices. You don't need to consent as a condition of buying any property, goods, or services. Message/data rates may apply. You also agree to our Terms of Use. Zillow does not endorse any real estate professionals. We may share information about your recent and future site activity with your agent to help them understand what you're looking for in a home.
Price history
Price history is unavailable.
Public tax history
Tax history is unavailable.
Climate risks
Neighborhood: Lowertown
Nearby schools
GreatSchools rating
No schools nearby
We couldn't find any schools near this home.
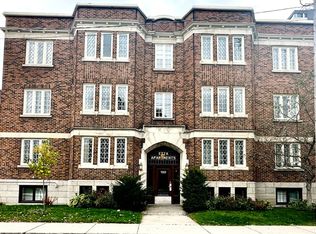
- C$--2 bd1 ba-- sqft180 Augusta St #3, Ottawa, ON K1N8C1Off Market
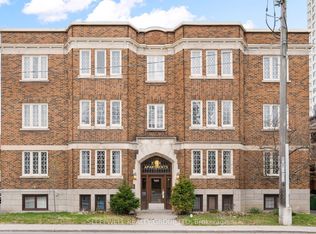
- C$380,0002 bd1 ba-- sqft180 Augusta St #1A, Ottawa, ON K1N8C1For Sale
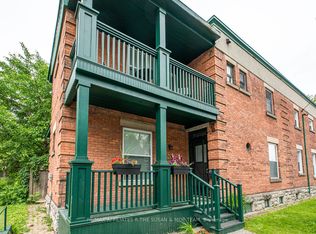
- C$1,199,0006 bd6 ba-- sqft194 Augusta St, Ottawa, ON K1N8C3For Sale
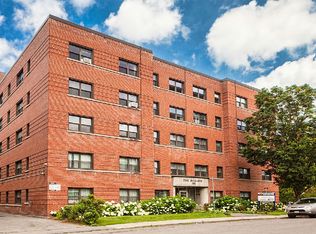
- C$--1 bd1 ba-- sqft385 Besserer St #12BA9A619, Ottawa, ON K1N6B6Off Market
- C$--2 bd1 ba-- sqft385 Besserer St #2-BEDROOM, Ottawa, ON K1N6B6Off Market
- C$--1 bd1 ba-- sqft385 Besserer St #1-BEDROOM, Ottawa, ON K1N6B6Off Market
- C$--1 bd1 ba-- sqft385 Besserer St #846162, Ottawa, ON K1N6B6Off Market
- C$--1 bd1 ba-- sqft385 Besserer St #653315, Ottawa, ON K1N6B6Off Market
Similar homes
- C$789,0005 bd2 ba-- sqft102 Donald St, Ottawa, ON K1K 1N2For Sale
 MLS ID #X13433240, ROYAL LEPAGE PERFORMANCE REALTY. TRREB
 - C$800,0003 bd2 ba-- sqft236 Bruyere St, Ottawa, ON K1N 5E3For Sale
 MLS ID #X13543880, RE/MAX PRIME PROPERTIES. TRREB
 - C$779,0004 bd2 ba-- sqft99 Dagmar Ave, Ottawa, ON K1L 5T3For Sale
 MLS ID #X13515970, RE/MAX HALLMARK REALTY GROUP. TRREB
 - C$809,9996 bd2 ba-- sqft3336 Kodiak St, Ottawa, ON K1V 7S8For Sale
 MLS ID #X13540736, RE/MAX HALLMARK REALTY GROUP. TRREB
 - C$699,9005 bd3 ba-- sqft1209 Whiterock St, Ottawa, ON K1J 1A7For SaleMLS ID #X13546656, RE/MAX HALLMARK REALTY GROUP. TRREB
- C$899,9004 bd3 ba-- sqft238 Bruyere St, Ottawa, ON K1N 5E3For SaleMLS ID #X13543838, RE/MAX PRIME PROPERTIES. TRREB
- C$914,9003 bd2 ba-- sqft25 Clegg St, Ottawa, ON K1S 0H5For SaleMLS ID #X13525272, COLDWELL BANKER FIRST OTTAWA REALTY. TRREB
- C$799,0004 bd2 ba-- sqft1299 Evans Blvd, Ottawa, ON K1H 7T8For SaleMLS ID #X13487758, RE/MAX HALLMARK REALTY GROUP. TRREB
- C$1,084,0004 bd2 ba-- sqft13 Wolff St, Ottawa, ON K1K 1K6For SaleMLS ID #X13538484, ROYAL LEPAGE PERFORMANCE REALTY. TRREB
- C$738,8003 bd2 ba-- sqft2966 Linton Rd, Ottawa, ON K1V 8H2For SaleMLS ID #X13531988, RE/MAX HALLMARK REALTY GROUP. TRREB
- C$825,0004 bd2 ba-- sqft1307 Aurele St, Ottawa, ON K1B 3L4For SaleMLS ID #X13491916, FIRST CHOICE REALTY ONTARIO LTD.. TRREB
- C$674,9005 bd2 ba-- sqft1865 Arizona Ave, Ottawa, ON K1H 6Z5For SaleMLS ID #X13537422, RE/MAX HALLMARK REALTY GROUP. TRREB
- C$725,0004 bd3 ba-- sqft409 Blake Blvd, Ottawa, ON K1L 6L1For SaleMLS ID #X13156406, SUTTON GROUP - OTTAWA REALTY. TRREB
- C$849,9005 bd2 ba-- sqft2087 Haig Dr, Ottawa, ON K1G 2K8For SaleMLS ID #X13488720, SUTTON GROUP - OTTAWA REALTY. TRREB
- C$959,9003 bd3 ba-- sqft317 Lysander Pl, Ottawa, ON K1K 3X8For SaleMLS ID #X13543180, RE/MAX HALLMARK REALTY GROUP. TRREB
- C$774,9004 bd2 ba-- sqft4153 Birchgrove Rd, Ottawa, ON K0A 3E0For SaleMLS ID #X13536506, PAUL RUSHFORTH REAL ESTATE INC.. TRREB
- C$824,9003 bd4 ba-- sqft1072 Richard Ave, Ottawa, ON K1H 8C4For SaleMLS ID #X13127470, PAUL RUSHFORTH REAL ESTATE INC.. TRREB
- C$859,0005 bd2 ba-- sqft2358 Joliffe St, Ottawa, ON K1G 1H2For SaleMLS ID #X13487608, CENTURY 21 SYNERGY REALTY INC. TRREB
- C$499,9003 bd2 ba-- sqft199 Henderson Ave, Ottawa, ON K1N 7P7For SaleMLS ID #X13528894, ROYAL LEPAGE INTEGRITY REALTY. TRREB
- C$874,9004 bd3 ba-- sqft6483 Renaud Rd, Ottawa, ON K1W 0R8For SaleMLS ID #X13545046, PAUL RUSHFORTH REAL ESTATE INC.. TRREB
- Ontario
- Ottawa Division
- Ottawa
- K1N 6B9
- Lowertown
- 419 Besserer St
Nearby cities
Nearby neighborhoods
Nearby zip codes
Other Ottawa Topics
