Welcome to 1104 Aldea Avenue, a stunning, fully renovated family home nestled in a desirable Ottawa neighborhood.Every inch of this property has been meticulously upgraded, blending modern luxury with functional living spaces. Move right in and enjoy premium finished on-site hardwood floors throughout, an abundance of natural light, and a turnkey lifestyle.The bright, open-concept main floor welcomes you with spacious living and dining areas, anchored by the spectacular new kitchen with fresh ceramic tiles, quartz counters , stainless steel appliances and potlights that serves as the heart of the home. Upstairs, the bedrooms offer restful retreats with ample closet space and access to the beautifully updated main bathroom.The fully finished basement adds incredible square footage to your living space, providing the flexibility to suit your family's needs, along with plenty of extra storage and full bath. Outside, the property features a great yard, perfect for summer barbecues and outdoor relaxation.Located just minutes from excellent schools, parks, shopping, and transit, this home offers the perfect balance of suburban tranquility and urban convenience.
For sale
C$699,900
1104 Aldea Ave, Ottawa, ON K1H 8C2
3beds
4baths
Single Family Residence
Built in ----
3,128 Square Feet Lot
$-- Zestimate®
C$--/sqft
C$-- HOA
What's special
Abundance of natural lightBright open-concept main floorSpectacular new kitchenFresh ceramic tilesQuartz countersStainless steel appliancesRestful retreats
- 17 hours |
- 8 |
- 0 |
Zillow last checked:
Listing updated:
Listed by:
ROYAL LEPAGE PERFORMANCE REALTY
Source: TRREB,MLS®#: X13579892 Originating MLS®#: Ottawa Real Estate Board
Originating MLS®#: Ottawa Real Estate BoardFacts & features
Interior
Bedrooms & bathrooms
- Bedrooms: 3
- Bathrooms: 4
Heating
- Forced Air, Gas
Cooling
- Central Air
Features
- Flooring: Carpet Free
- Basement: Full,Finished
- Has fireplace: No
Interior area
- Living area range: 1500-2000 null
Video & virtual tour
Property
Parking
- Total spaces: 2
- Parking features: Available
Features
- Stories: 2
- Pool features: None
Lot
- Size: 3,128 Square Feet
Details
- Parcel number: 041470279
Construction
Type & style
- Home type: SingleFamily
- Property subtype: Single Family Residence
Materials
- Brick
- Foundation: Concrete Block
- Roof: Asphalt Shingle
Utilities & green energy
- Sewer: Sewer
Community & HOA
Location
- Region: Ottawa
Financial & listing details
- Annual tax amount: C$4,049
- Date on market: 7/18/2026
ROYAL LEPAGE PERFORMANCE REALTY
ROYAL LEPAGE PERFORMANCE REALTY
By pressing Contact Agent, you agree that the real estate professional identified above may call/text you about your search, which may involve use of automated means and pre-recorded/artificial voices. You don't need to consent as a condition of buying any property, goods, or services. Message/data rates may apply. You also agree to our Terms of Use. Zillow does not endorse any real estate professionals. We may share information about your recent and future site activity with your agent to help them understand what you're looking for in a home.
Price history
Price history is unavailable.
Public tax history
Tax history is unavailable.
Climate risks
Neighborhood: Billings Bridge
Nearby schools
GreatSchools rating
No schools nearby
We couldn't find any schools near this home.
- C$--2 bd1 ba-- sqft1099 Aldea Ave BASEMENT 1, Ottawa, ON K1H8C1Off Market
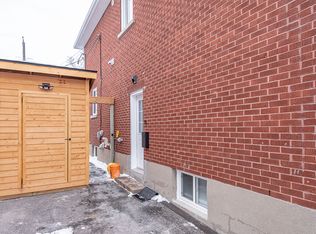
- C$2,2002 bd1 ba-- sqft1107 Aldea Ave #1, Ottawa, ON K1H8C1For Rent

- C$725,0003 bd2 ba-- sqft1085 Richard Ave, Ottawa, ON K1H8C3For Sale
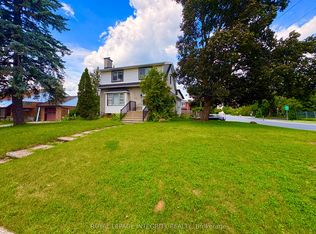
- C$--2 bd1 ba1.7k sqft1130 Aldea Ave, Ottawa, ON K1H8C2Off Market
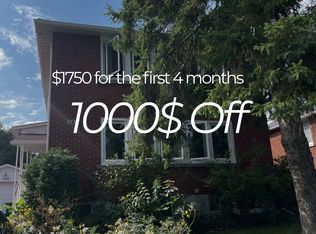
- C$649,9003 bd1 ba-- sqft1123 Secord Ave, Ottawa, ON K1H8C9For Sale
- C$--3 bd1 ba1.5k sqft1071 Aldea Ave, Ottawa, ON K1H8B8Off Market
- C$824,9003 bd4 ba-- sqft1072 Richard Ave, Ottawa, ON K1H8C4For Sale
- C$499,9003 bd1 ba-- sqft1104 Apolydor Ave, Ottawa, ON K1H8B2For Sale
Similar homes
- C$675,0003 bd2 ba-- sqft2995 Cowan Cres, Ottawa, ON K1V 8K9For Sale
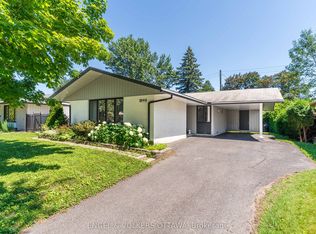 MLS ID #X13565014, ENGEL & VOLKERS OTTAWA. TRREB
 - C$725,0003 bd2 ba-- sqft1085 Richard Ave, Ottawa, ON K1H 8C3For SaleMLS ID #X13441258, ROYAL LEPAGE INTEGRITY REALTY. TRREB
- C$699,0003 bd2 ba-- sqft2697 Ulster Cres, Ottawa, ON K1V 8J5For Sale
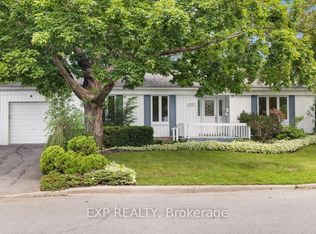 MLS ID #X13485626, EXP REALTY. TRREB
 - C$799,9004 bd3 ba-- sqft919 Plante Dr, Ottawa, ON K1V 9E3For Sale
 MLS ID #X13579118, EXP REALTY. TRREB
 - C$738,8003 bd2 ba-- sqft2966 Linton Rd, Ottawa, ON K1V 8H2For SaleMLS ID #X13531988, RE/MAX HALLMARK REALTY GROUP. TRREB
- C$699,9004 bd2 ba-- sqft1339 Kilborn Ave, Ottawa, ON K1H 6L2For SaleMLS ID #X13498552, ROYAL LEPAGE TEAM REALTY. TRREB
- C$574,9003 bd2 ba-- sqft2418 Clementine Blvd, Ottawa, ON K1V 8E2For SaleMLS ID #X13549090, PAUL RUSHFORTH REAL ESTATE INC.. TRREB
- C$649,9003 bd1 ba-- sqft1123 Secord Ave, Ottawa, ON K1H 8C9For SaleMLS ID #X12955590, ROYAL LEPAGE TEAM REALTY. TRREB
- C$824,9003 bd4 ba-- sqft1072 Richard Ave, Ottawa, ON K1H 8C4For SaleMLS ID #X13127470, PAUL RUSHFORTH REAL ESTATE INC.. TRREB
- C$649,0004 bd2 ba-- sqft2511 Junction Ave, Ottawa, ON K1V 8G9For SaleMLS ID #X13491564, EXP REALTY. TRREB
- C$599,9003 bd3 ba-- sqft172 Colliston Cres, Ottawa, ON K1V 2J5For SaleMLS ID #X13578846, ROYAL LEPAGE PERFORMANCE REALTY. TRREB
- C$669,0003 bd3 ba-- sqft1512 Clementine Blvd, Ottawa, ON K1H 8E9For SaleMLS ID #X13450636, ROYAL LEPAGE TEAM REALTY. TRREB
- C$774,9003 bd4 ba-- sqft1221 Anoka St, Ottawa, ON K1V 6C5For SaleMLS ID #X13111002, ROYAL LEPAGE TEAM REALTY. TRREB
- C$650,0004 bd2 ba-- sqft1154 Brookfield Rd E, Ottawa, ON K1V 6H7For SaleMLS ID #X13174764, ROYAL LEPAGE TEAM REALTY. TRREB
- C$749,9004 bd2 ba-- sqft1034 Walkley Rd, Ottawa, ON K1V 6R2For SaleMLS ID #X13527984, ROYAL LEPAGE INTEGRITY REALTY. TRREB
- C$974,9004 bd3 ba-- sqft2061 Cabot St, Ottawa, ON K1H 6J7For SaleMLS ID #X13570856, ROYAL LEPAGE PERFORMANCE REALTY. TRREB
- C$799,0004 bd2 ba-- sqft1299 Evans Blvd, Ottawa, ON K1H 7T8For SaleMLS ID #X13487758, RE/MAX HALLMARK REALTY GROUP. TRREB
- C$699,9003 bd1 ba-- sqft3242 Albion Rd S, Ottawa, ON K1V 7P3For SaleMLS ID #X13494854, RE/MAX HALLMARK REALTY GROUP. TRREB
- C$879,9004 bd2 ba-- sqft1941 Conrad Ave, Ottawa, ON K1H 6V7For SaleMLS ID #X13571288, ENGEL & VOLKERS OTTAWA. TRREB
- C$689,9003 bd1 ba-- sqft619 Blanchard Cres, Ottawa, ON K1V 7B7For SaleMLS ID #X13433146, ROYAL LEPAGE INTEGRITY REALTY. TRREB
