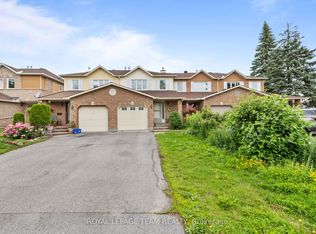
No Rear Neighbours! Backyard view is a serene pathway, offering a rare sense of privacy in the heart of the city. Just move in and have nothing to do: Ducts cleaned 2025, Furnace 2024, HWT 2024 (OWNED), Roof 2024, Kitchen 2023, Appliances 2023, Walkway 2021, Pot lights 2021, Deck 2020, Eaves Troughs 2020, Custom Black Out Blinds for Bedrooms. Beautifully appointed 3-bedroom, 3-bath townhouse Attractive landscaping, an extended driveway, and attached garage create a warm welcome from the moment you arrive. Step inside to a bright, open-concept main floor featuring a stunning renovated kitchen complete with quartz countertops, ample cabinetry, and newer appliances. The spacious living and dining areas showcase elegant oak hardwood flooring and upgraded pot lighting, creating the perfect space for both everyday living and entertaining. Upstairs, the generous primary retreat offers a large walk-in closet, full ensuite bath, and plenty of room for a king-sized bed and additional furnishings. Two additional well-sized bedrooms provide comfortable spaces for family, guests, or a home office, complemented by another full bathroom on the second level. The finished basement adds valuable living space with a versatile recreation room ideal for movie nights, a home gym, or a play area. Outside, enjoy your own private backyard oasis featuring a lovely deck - perfect for relaxing, summer dining, or entertaining friends and family. A perfect blend of comfort, style, and location - book your private showing today and discover all this exceptional home has to offer!
For sale
C$599,900
172 Colliston Cres, Ottawa, ON K1V 2J5
3beds
3baths
Townhouse
Built in ----
2,133 Square Feet Lot
$-- Zestimate®
C$--/sqft
C$-- HOA
What's special
- 16 days |
- 10 |
- 0 |
Zillow last checked:
Listing updated:
Listed by:
ROYAL LEPAGE PERFORMANCE REALTY
Source: TRREB,MLS®#: X13487894 Originating MLS®#: Ottawa Real Estate Board
Originating MLS®#: Ottawa Real Estate BoardFacts & features
Interior
Bedrooms & bathrooms
- Bedrooms: 3
- Bathrooms: 3
Heating
- Forced Air, Gas
Cooling
- Central Air
Appliances
- Included: Water Heater Owned
Features
- Basement: Finished
- Has fireplace: No
Interior area
- Living area range: 1100-1500 null
Video & virtual tour
Property
Parking
- Total spaces: 3
- Parking features: Inside Entrance, Tandem, Garage Door Opener
- Has garage: Yes
Features
- Stories: 2
- Patio & porch: Deck
- Exterior features: Landscaped
- Pool features: None
Lot
- Size: 2,133 Square Feet
- Features: Fenced Yard, Public Transit, Park
Details
- Parcel number: 041510232
Construction
Type & style
- Home type: Townhouse
- Property subtype: Townhouse
Materials
- Brick, Vinyl Siding
- Foundation: Poured Concrete
- Roof: Asphalt Shingle
Utilities & green energy
- Sewer: Sewer
Community & HOA
Location
- Region: Ottawa
Financial & listing details
- Annual tax amount: C$4,364
- Date on market: 6/25/2026
ROYAL LEPAGE PERFORMANCE REALTY
ROYAL LEPAGE PERFORMANCE REALTY
By pressing Contact Agent, you agree that the real estate professional identified above may call/text you about your search, which may involve use of automated means and pre-recorded/artificial voices. You don't need to consent as a condition of buying any property, goods, or services. Message/data rates may apply. You also agree to our Terms of Use. Zillow does not endorse any real estate professionals. We may share information about your recent and future site activity with your agent to help them understand what you're looking for in a home.
Price history
Price history is unavailable.
Public tax history
Tax history is unavailable.
Climate risks
Neighborhood: K1V
Nearby schools
GreatSchools rating
No schools nearby
We couldn't find any schools near this home.
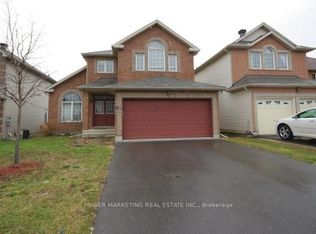
- C$4,5004 bd3 ba-- sqft154 Finn Ct, Ottawa, ON K1V2C8For Rent
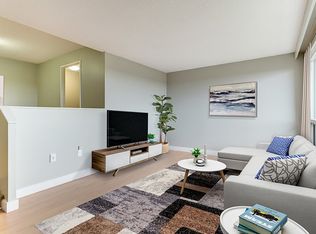
- C$--2 bd1 ba990 sqft2870 Cedarwood Dr #5B688E46B, Ottawa, ON K1V8Y5Off Market
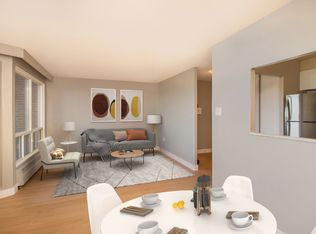
- C$--1 bd1 ba571 sqft2870 Cedarwood Dr #8E98AEBFD, Ottawa, ON K1V8Y5Off Market
- C$1,5891 bd1 ba571 sqft2870 Cedarwood Dr #1542424, Ottawa, ON K1V8Y5For Rent
- C$2,1393 bd2 ba1.1k sqft2870 Cedarwood Dr #1542367, Ottawa, ON K1V8Y5For Rent
- C$1,189-- bd1 ba200 sqft2870 Cedarwood Dr #1542341, Ottawa, ON K1V8Y5For Rent
- C$1,6991 bd1 ba814 sqft2870 Cedarwood Dr #1542308, Ottawa, ON K1V8Y5For Rent
- C$1,5493 bd1 ba1.2k sqft2870 Cedarwood Dr #1542302, Ottawa, ON K1V8Y5For Rent
Similar homes
- C$579,9004 bd3 ba-- sqft92 Inverkip Ave, Ottawa, ON K1T 4B9For Sale
 MLS ID #X13470414, ROYAL LEPAGE INTEGRITY REALTY. TRREB
 - C$564,9003 bd2 ba-- sqft6 Folison St, Ottawa, ON K1T 3Y3For Sale
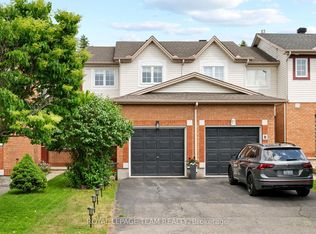 MLS ID #X13444184, ROYAL LEPAGE TEAM REALTY. TRREB
 - C$564,9003 bd3 ba-- sqft91 Winnegreen Ct, Ottawa, ON K1G 5S4For Sale
 MLS ID #X13479684, ROYAL LEPAGE TEAM REALTY. TRREB
 - C$665,0003 bd3 ba-- sqft120 Kestrel St, Ottawa, ON K1T 0P8For Sale
 MLS ID #X13547480, ROYAL LEPAGE INTEGRITY REALTY. TRREB
 - C$579,0003 bd4 ba-- sqft2859 Millstream Way, Ottawa, ON K1T 4A3For SaleMLS ID #X13521046, ROYAL LEPAGE TEAM REALTY. TRREB
- C$589,9003 bd2 ba-- sqft193 Thornbury Cres, Ottawa, ON K2G 6C2For SaleMLS ID #X13521598, ROYAL LEPAGE TEAM REALTY. TRREB
- C$599,0003 bd3 ba-- sqft348 Brigitta St, Ottawa, ON K2S 0H9For SaleMLS ID #X13538458, ROYAL LEPAGE TEAM REALTY. TRREB
- C$638,9003 bd3 ba-- sqft160 Deercroft Ave, Ottawa, ON K2J 5H9For SaleMLS ID #X13524788, ROYAL LEPAGE INTEGRITY REALTY. TRREB
- C$344,9002 bd2 ba-- sqft1512 Walkley Rd #36, Ottawa, ON K1V 2G5For SaleMLS ID #X13528738, ROYAL LEPAGE INTEGRITY REALTY. TRREB
- C$549,5003 bd3 ba-- sqft6420 Sablewood Pl, Ottawa, ON K1C 7L7For SaleMLS ID #X13528668, ROYAL LEPAGE PERFORMANCE REALTY. TRREB
- C$599,9004 bd2 ba-- sqft40 Woodmount Cres, Ottawa, ON K2E 5R1For SaleMLS ID #X13500470, ROYAL LEPAGE TEAM REALTY. TRREB
- C$549,9003 bd3 ba-- sqft159 Montmorency Way, Ottawa, ON K4A 0J3For SaleMLS ID #X13552184, ROYAL LEPAGE TEAM REALTY. TRREB
- C$599,9003 bd1 ba-- sqft5643 Ficko Cres, Ottawa, ON K1X 1H3For SaleMLS ID #X13527460, ROYAL LEPAGE TEAM REALTY. TRREB
- C$619,9003 bd3 ba-- sqft349 Sweetflag St, Ottawa, ON K2J 5Y7For SaleMLS ID #X13497446, ROYAL LEPAGE TEAM REALTY. TRREB
- C$559,9003 bd2 ba-- sqft212 Provender Ave, Ottawa, ON K1K 4N7For SaleMLS ID #X13475254, ROYAL LEPAGE TEAM REALTY. TRREB
- C$578,9003 bd3 ba-- sqft277 Rolling Meadow Cres, Ottawa, ON K1W 0A8For SaleMLS ID #X13481812, ROYAL LEPAGE PERFORMANCE REALTY. TRREB
- C$599,0003 bd3 ba-- sqft943 Klondike Rd, Ottawa, ON K2W 0E3For SaleMLS ID #X13450490, ROYAL LEPAGE TEAM REALTY. TRREB
- C$645,0003 bd4 ba-- sqft16 Redding Way, Ottawa, ON K2G 6C2For SaleMLS ID #X13463518, ROYAL LEPAGE INTEGRITY REALTY. TRREB
- C$599,9003 bd3 ba-- sqft152 Gardenpost Ter, Ottawa, ON K4A 5G9For SaleMLS ID #X13115042, ROYAL LEPAGE INTEGRITY REALTY. TRREB
- C$585,0003 bd3 ba-- sqft189 Gray Cres, Ottawa, ON K2K 3L8For SaleMLS ID #X13503972, ROYAL LEPAGE TEAM REALTY. TRREB
- Ontario
- Ottawa Division
- Ottawa
- K1V 2J5
- 172 Colliston Cres
Nearby cities
Nearby neighborhoods
Nearby zip codes
Other Ottawa Topics
