Welcome to this beautifully maintained end-unit home,situated on a quiet cul-de-sac directly across from Anishà Park in the heart of Findlay Creek.Offering exceptional curb appeal,privacy,and an unbeatable family-friendly location,this home is a rare find.Step inside to discover a bright and inviting main floor featuring wide-plank maple flooring,elegant maple stairs & spindles with an open-concept layout designed for everyday living and entertaining.The stunning shaker-style kitchen is the heart of the home,showcasing an oversized island,pantry cupboard,quartz countertops,stainless steel appliances,& a gas stove.The spacious dining area is perfect for family dinners & entertaining,while the sun-filled living room features a cozy gas fireplace as its focal point and is enhanced by an abundance of windows that flood the space with natural light.From the main living area,step outside to the fully fenced backyard featuring a PVC fence,deck,beautiful gardens,storage shed,gas BBQ hookup creating a private outdoor retreat ideal for relaxing or hosting family & friends.Upstairs,you'll find three generously sized bedrooms,including an impressive primary suite complete with a sitting area,walk-in closet & an oversized ensuite w/granite tops.A unique second-floor den offers the perfect space for a home office,media room,or play area,while the convenience of second-floor laundry and a well-appointed bath complete this level.The fully finished basement extends the living space with a second gas fireplace,making it the perfect recreation room,home gym,or cozy family retreat.Additional highlights include an oversized garage with parking for two more vehicles in the driveway,providing space for up to three cars,quality finishes throughout,and an exceptional location just steps from parks,schools,the Findlay Creek boardwalk,public transit, the LRT line,shopping,restaurants & everyday amenities.This move-in ready home offers the perfect combination of style,comfort and functionality
For sale
C$665,000
120 Kestrel St, Ottawa, ON K1T 0P8
3beds
3baths
Townhouse
Built in ----
2,530 Square Feet Lot
$-- Zestimate®
C$--/sqft
C$-- HOA
What's special
Exceptional curb appealWide-plank maple flooringStunning shaker-style kitchenOversized islandPantry cupboardQuartz countertopsStainless steel appliances
- 4 days |
- 8 |
- 0 |
Zillow last checked:
Listing updated:
Listed by:
ROYAL LEPAGE INTEGRITY REALTY
Source: TRREB,MLS®#: X13547480 Originating MLS®#: Ottawa Real Estate Board
Originating MLS®#: Ottawa Real Estate BoardFacts & features
Interior
Bedrooms & bathrooms
- Bedrooms: 3
- Bathrooms: 3
Heating
- Forced Air, Gas
Cooling
- Central Air
Features
- ERV/HRV
- Basement: Finished,Full
- Has fireplace: Yes
- Fireplace features: Natural Gas, Living Room, Recreation Room
Interior area
- Living area range: 1500-2000 null
Property
Parking
- Total spaces: 3
- Parking features: Inside Entrance, Garage Door Opener
- Has garage: Yes
Features
- Stories: 2
- Patio & porch: Deck
- Exterior features: Privacy
- Pool features: None
- Has view: Yes
- View description: Park/Greenbelt, Trees/Woods
Lot
- Size: 2,530 Square Feet
- Features: Cul de Sac/Dead End, Fenced Yard, Park, School, Place Of Worship, Public Transit
- Topography: Flat
Details
- Additional structures: Garden Shed
- Parcel number: 043283923
Construction
Type & style
- Home type: Townhouse
- Property subtype: Townhouse
Materials
- Brick, Vinyl Siding
- Foundation: Poured Concrete
- Roof: Asphalt Shingle
Details
- Builder name: Tamarack (Model-The Hudson)
Utilities & green energy
- Sewer: Sewer
Community & HOA
Community
- Security: Alarm System
Location
- Region: Ottawa
Financial & listing details
- Annual tax amount: C$5,202
- Date on market: 7/10/2026
ROYAL LEPAGE INTEGRITY REALTY
ROYAL LEPAGE INTEGRITY REALTY
By pressing Contact Agent, you agree that the real estate professional identified above may call/text you about your search, which may involve use of automated means and pre-recorded/artificial voices. You don't need to consent as a condition of buying any property, goods, or services. Message/data rates may apply. You also agree to our Terms of Use. Zillow does not endorse any real estate professionals. We may share information about your recent and future site activity with your agent to help them understand what you're looking for in a home.
Price history
Price history is unavailable.
Public tax history
Tax history is unavailable.
Climate risks
Neighborhood: Riverside South
Nearby schools
GreatSchools rating
No schools nearby
We couldn't find any schools near this home.
- C$1,088,0005 bd5 ba-- sqft626 Sora Way, Ottawa, ON K1T0N7For Sale

- C$--4 bd3 ba-- sqft1001 Cedar Creek Dr, Ottawa, ON K1X1G6Off Market
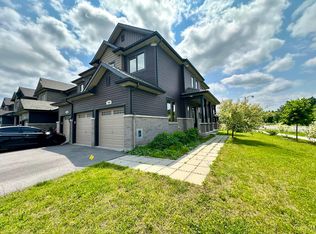
- C$859,0004 bd5 ba-- sqft149 Minikan St, Ottawa, ON K1X0E5For Sale
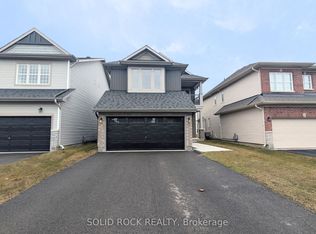
- C$899,9004 bd3 ba-- sqft57 Zaatiik Grv, Ottawa, ON K1X0E5For Sale

- C$635,0003 bd3 ba-- sqft740 Miikana Rd, Ottawa, ON K1X0G5For Sale
- C$639,0003 bd3 ba-- sqft732 Miikana Rd, Ottawa, ON K1X0H6For Sale
- C$2,2502 bd3 ba-- sqft230 G Pingwi Pl #E, Ottawa, ON K1X0E9For Rent
- C$999,9005 bd4 ba-- sqft122 Helen Rapp Way, Ottawa, ON K1T0N4For Sale
Similar homes
- C$659,9003 bd3 ba-- sqft179 Flat Sedge Cres, Ottawa, ON K1T 0G9For Sale
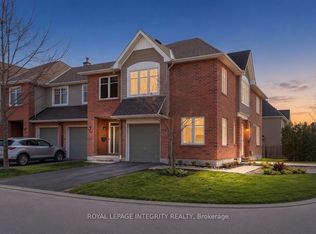 MLS ID #X13165956, ROYAL LEPAGE INTEGRITY REALTY. TRREB
 - C$739,9004 bd3 ba-- sqft133 Angelonia Cres, Ottawa, ON K1T 0Y5For Sale
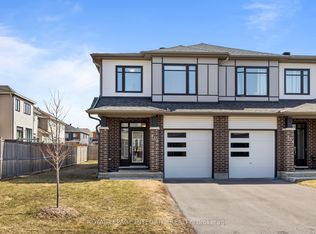 MLS ID #X13515498, ROYAL LEPAGE INTEGRITY REALTY. TRREB
 - C$714,9004 bd4 ba-- sqft67 Heirloom St, Ottawa, ON K4M 0K9For Sale
 MLS ID #X13552848, ROYAL LEPAGE TEAM REALTY. TRREB
 - C$659,9003 bd3 ba-- sqft691 Capricorn Cir, Ottawa, ON K4M 0J5For SaleMLS ID #X13514200, ROYAL LEPAGE INTEGRITY REALTY. TRREB
- C$649,0003 bd4 ba-- sqft114 Hawkeswood Dr, Ottawa, ON K4M 0C1For SaleMLS ID #X13531678, ROYAL LEPAGE INTEGRITY REALTY. TRREB
- C$638,9003 bd3 ba-- sqft160 Deercroft Ave, Ottawa, ON K2J 5H9For SaleMLS ID #X13524788, ROYAL LEPAGE INTEGRITY REALTY. TRREB
- C$674,9003 bd2 ba-- sqft1808 Russell Rd, Ottawa, ON K1G 1L5For SaleMLS ID #X13544098, ROYAL LEPAGE PERFORMANCE REALTY. TRREB
- C$599,0003 bd3 ba-- sqft348 Brigitta St, Ottawa, ON K2S 0H9For SaleMLS ID #X13538458, ROYAL LEPAGE TEAM REALTY. TRREB
- C$679,9003 bd3 ba-- sqft355 Cornice St, Ottawa, ON K1W 0P8For SaleMLS ID #X13473414, ROYAL LEPAGE PERFORMANCE REALTY. TRREB
- C$579,9004 bd3 ba-- sqft92 Inverkip Ave, Ottawa, ON K1T 4B9For SaleMLS ID #X13470414, ROYAL LEPAGE INTEGRITY REALTY. TRREB
- C$699,9003 bd3 ba-- sqft2381 Goldhawk Dr, Ottawa, ON K2S 2X6For SaleMLS ID #X13526272, RE/MAX ABSOLUTE WALKER REALTY. TRREB
- C$739,9003 bd4 ba-- sqft111 Hawkeswood Dr, Ottawa, ON K4M 0C1For SaleMLS ID #X13483112, ROYAL LEPAGE TEAM REALTY. TRREB
- C$629,9003 bd3 ba-- sqft766 Paul Metivier Dr, Ottawa, ON K2J 3G4For SaleMLS ID #X13013012, ROYAL LEPAGE TEAM REALTY. TRREB
- C$729,9003 bd3 ba-- sqft262 Hepatica Way, Ottawa, ON K4A 0Y9For SaleMLS ID #X13548494, ROYAL LEPAGE TEAM REALTY. TRREB
- C$724,8004 bd3 ba-- sqft163 Highbury Park Dr, Ottawa, ON K2J 5Y1For SaleMLS ID #X13543796, RE/MAX HALLMARK REALTY GROUP. TRREB
- C$589,9003 bd2 ba-- sqft193 Thornbury Cres, Ottawa, ON K2G 6C2For SaleMLS ID #X13521598, ROYAL LEPAGE TEAM REALTY. TRREB
- C$634,9003 bd3 ba-- sqft369 Rolling Meadow Cres, Ottawa, ON K1W 0A9For SaleMLS ID #X13187578, RE/MAX HALLMARK REALTY GROUP. TRREB
- C$549,9003 bd2 ba-- sqft433 Lawler Cres, Ottawa, ON K4A 3Y3For SaleMLS ID #X13543516, RE/MAX HALLMARK REALTY GROUP. TRREB
- C$729,9003 bd2 ba-- sqft1509 Mayrene Cres, Ottawa, ON K4P 1B2For SaleMLS ID #X13137456, ROYAL LEPAGE TEAM REALTY. TRREB
- C$659,9903 bd4 ba-- sqft1896 Maple Grove Rd, Ottawa, ON K2S 0W6For SaleMLS ID #X13477860, RIGHT AT HOME REALTY. TRREB
