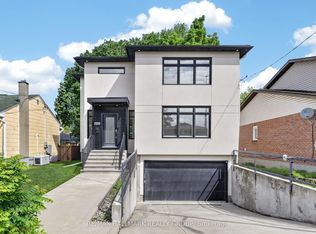
Built by EQ Homes, this beautifully upgraded detached home in Findlay Creek offers the perfect blend of style, comfort, and functionality. The bright open-concept main level showcases an impressive 18-foot great room with soaring ceilings, oversized windows, a natural gas fireplace, and Hard Maple Prestige hardwood flooring throughout the main and second floors. The chef-inspired kitchen features granite countertops, an oversized island, built-in wall oven, speed oven (microwave), gas stove, walk-through pantry, and extended cabinetry with exceptional storage. Upstairs offers three spacious bedrooms plus a versatile bonus room that can easily serve as a fourth bedroom, home office, playroom, or media room. The spacious primary suite includes a walk-in closet and a beautifully appointed ensuite. Additional highlights include second-floor laundry, premium zebra blinds with integrated blackout shades, smart home features, and a partially finished basement with bathroom rough-ins ready for your future vision. Ideally located near parks, schools, shopping, restaurants, walking trails, and everyday amenities, this exceptional home offers modern family living in one of Ottawa's most sought-after communities.
Under contract
C$874,900
57 Zaatiik Grv, Ottawa, ON K1X 0E5
4beds
3baths
Single Family Residence
Built in ----
3,660 Square Feet Lot
$-- Zestimate®
C$--/sqft
C$-- HOA
What's special
Bright open-concept main levelOversized windowsNatural gas fireplaceChef-inspired kitchenGranite countertopsOversized islandBuilt-in wall oven
- 25 days |
- 19 |
- 0 |
Zillow last checked:
Listing updated:
Listed by:
RE/MAX HALLMARK REALTY GROUP
Source: TRREB,MLS®#: X13510028 Originating MLS®#: Ottawa Real Estate Board
Originating MLS®#: Ottawa Real Estate BoardFacts & features
Interior
Bedrooms & bathrooms
- Bedrooms: 4
- Bathrooms: 3
Bedroom
- Level: Second
- Dimensions: 4.27 x 3.84
Bedroom 2
- Level: Second
- Dimensions: 3.51 x 3.05
Bedroom 3
- Level: Second
- Dimensions: 2.95 x 3.05
Bedroom 4
- Level: Second
- Dimensions: 5.74 x 3.35
Bathroom
- Level: Second
- Dimensions: 2.95 x 2.44
Dining room
- Level: Main
- Dimensions: 3.81 x 2.64
Foyer
- Level: Main
- Dimensions: 2.8 x 3.83
Great room
- Level: Main
- Dimensions: 3.84 x 4.72
Kitchen
- Level: Main
- Dimensions: 3.78 x 4.57
Mud room
- Level: Main
- Dimensions: 2.1 x 1.65
Pantry
- Level: Main
- Dimensions: 1.65 x 1.22
Other
- Level: Main
- Dimensions: 1.7 x 0.83
Heating
- Forced Air, Gas
Cooling
- Central Air
Appliances
- Included: Built-In Oven, Countertop Range, Instant Hot Water
Features
- ERV/HRV
- Flooring: Carpet Free
- Basement: Partially Finished
- Has fireplace: Yes
- Fireplace features: Natural Gas, Family Room
Interior area
- Living area range: 2000-2500 null
Video & virtual tour
Property
Parking
- Total spaces: 6
- Parking features: Available, Garage Door Opener
- Has garage: Yes
Features
- Stories: 2
- Pool features: None
Lot
- Size: 3,660 Square Feet
- Features: Rectangular Lot
Details
- Parcel number: 043284368
Construction
Type & style
- Home type: SingleFamily
- Property subtype: Single Family Residence
Materials
- Vinyl Siding, Brick Front
- Foundation: Poured Concrete
- Roof: Asphalt Shingle
Utilities & green energy
- Sewer: Sewer
Community & HOA
Location
- Region: Ottawa
Financial & listing details
- Annual tax amount: C$6,284
- Date on market: 7/2/2026
RE/MAX HALLMARK REALTY GROUP
RE/MAX HALLMARK REALTY GROUP
By pressing Contact Agent, you agree that the real estate professional identified above may call/text you about your search, which may involve use of automated means and pre-recorded/artificial voices. You don't need to consent as a condition of buying any property, goods, or services. Message/data rates may apply. You also agree to our Terms of Use. Zillow does not endorse any real estate professionals. We may share information about your recent and future site activity with your agent to help them understand what you're looking for in a home.
Price history
Price history is unavailable.
Public tax history
Tax history is unavailable.
Climate risks
Neighborhood: Riverside South
Nearby schools
GreatSchools rating
No schools nearby
We couldn't find any schools near this home.
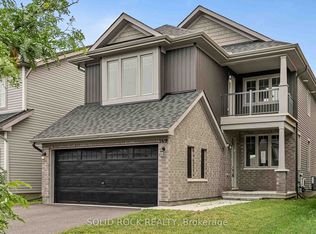
- C$849,9004 bd5 ba-- sqft149 Minikan St, Ottawa, ON K1X0E5For Sale
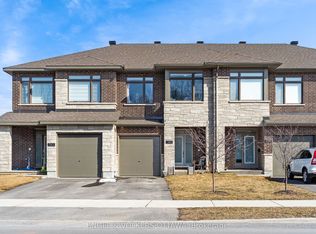
- C$635,0003 bd3 ba-- sqft740 Miikana Rd, Ottawa, ON K1X0G5For Sale
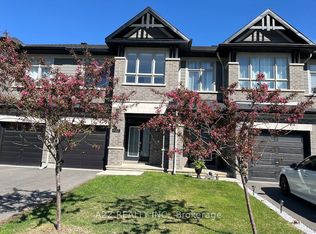
- C$629,9003 bd3 ba-- sqft732 Miikana Rd, Ottawa, ON K1X0H6For Sale
- C$--3 bd3 ba2k sqft695 Miikana Rd, Ottawa, ON K1X0H7Off Market

- C$2,1502 bd3 ba-- sqft230 G Pingwi Pl #E, Ottawa, ON K1X0E9For Rent
- C$699,9003 bd3 ba-- sqft335 Grackle St, Ottawa, ON K1X0G6For Sale
- C$2,2451 bd1 ba-- sqft4840 Bank St #407, Ottawa, ON K1X0N2For Rent
- C$730,0003 bd3 ba-- sqft159 Wabikon Cres, Ottawa, ON K1X0H8For Sale
Similar homes
- C$850,0004 bd3 ba-- sqft800 Long Point Cir, Ottawa, ON K1T 4H6For Sale
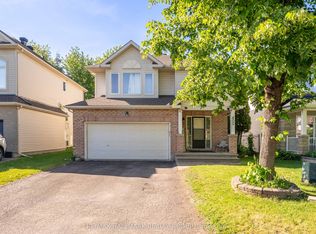 MLS ID #X13435950, RE/MAX HALLMARK REALTY GROUP. TRREB
 - C$977,9003 bd4 ba-- sqft515 Paakanaak Ave, Ottawa, ON K1X 0G9For Sale
 MLS ID #X13215118, RE/MAX ABSOLUTE WALKER REALTY. TRREB
 - C$845,0003 bd3 ba-- sqft1559 Queensdale Ave, Ottawa, ON K1T 1J3For Sale
 MLS ID #X13527106, RE/MAX HALLMARK REALTY GROUP. TRREB
 - C$898,0004 bd4 ba-- sqft23 Peony Ln, Ottawa, ON K4M 0M3For Sale
 MLS ID #X13516842, RE/MAX HALLMARK REALTY GROUP. TRREB
 - C$700,0004 bd4 ba-- sqft115 Beatrice Dr, Ottawa, ON K2J 5A4For SaleMLS ID #X13604780, RE/MAX HALLMARK REALTY GROUP. TRREB
- C$809,9996 bd2 ba-- sqft3336 Kodiak St, Ottawa, ON K1V 7S8For SaleMLS ID #X13540736, RE/MAX HALLMARK REALTY GROUP. TRREB
- C$1,099,9004 bd3 ba-- sqft4 Claret Ct, Ottawa, ON K1V 9C4For SaleMLS ID #X13591692, RE/MAX HALLMARK REALTY GROUP. TRREB
- C$995,0004 bd4 ba-- sqft1355 Mory St, Ottawa, ON K1T 1C8For SaleMLS ID #X13413504, OTTAWA PROPERTY SHOP REALTY INC.. TRREB
- C$889,0004 bd3 ba-- sqft129 Robin Easey Ave, Ottawa, ON K2J 6S4For SaleMLS ID #X13465056, RE/MAX HALLMARK REALTY GROUP. TRREB
- C$749,5003 bd3 ba-- sqft246 Cooks Mill Cres, Ottawa, ON K1V 2N1For SaleMLS ID #X13587756, ROYAL LEPAGE INTEGRITY REALTY. TRREB
- C$874,9004 bd3 ba-- sqft12 Oxalis Cres, Ottawa, ON K2V 0J8For SaleMLS ID #X13428180, ROYAL LEPAGE TEAM REALTY. TRREB
- C$845,0004 bd3 ba-- sqft2616 River Mist Rd, Ottawa, ON K2J 6W3For SaleMLS ID #X13464866, ROYAL LEPAGE INTEGRITY REALTY. TRREB
- C$869,9004 bd4 ba-- sqft238 Pursuit Ter, Ottawa, ON K0A 2Z0For SaleMLS ID #X13530968, RE/MAX HALLMARK REALTY GROUP. TRREB
- C$595,0003 bd3 ba-- sqft335 Alasken Dr, Ottawa, ON K1T 0M4For SaleMLS ID #X13517882, RE/MAX HALLMARK REALTY GROUP. TRREB
- C$799,9003 bd2 ba-- sqft1583 Maxime St, Ottawa, ON K1B 3K9For SaleMLS ID #X13466646, RE/MAX HALLMARK REALTY GROUP. TRREB
- C$794,9003 bd3 ba-- sqft375 Cooks Mill Cres, Ottawa, ON K1V 2N2For SaleMLS ID #X13567926, REMAX BOARDWALK REALTY. TRREB
- C$874,9003 bd3 ba-- sqft56 Pelham Cres, Ottawa, ON K0A 2Z0For SaleMLS ID #X13564158, ROYAL LEPAGE PERFORMANCE REALTY. TRREB
- C$849,9003 bd3 ba-- sqft3356 Carling Ave, Ottawa, ON K2H 0A7For SaleMLS ID #X13528386, RE/MAX HALLMARK REALTY GROUP. TRREB
- C$879,9004 bd4 ba-- sqft266 Trail Side Cir, Ottawa, ON K4A 5B1For SaleMLS ID #X13031174, REMAX YOUR COMMUNITY REALTY. TRREB
- C$899,9003 bd3 ba-- sqft655 Persimmon Way, Ottawa, ON K1W 0T2For SaleMLS ID #X13454904, ROYAL LEPAGE INTEGRITY REALTY. TRREB
