Welcome to 149 Minikan Street - a freshly updated 4-bedroom, 5-bathroom detached home offering over 2,300 sq. ft. of thoughtfully designed living space in the heart of desirable Findlay Creek. Recently refreshed with new paint and renewed presentation throughout, this move-in ready home combines generous room sizes, exceptional functionality, and the flexibility today's families are looking for. The main floor features rich hardwood flooring and multiple living spaces designed to adapt to your lifestyle. A spacious family room anchored by a natural gas fireplace flows seamlessly into the kitchen, complete with stainless steel appliances, built-in cooktop and wall oven, abundant cabinetry, and a large centre island with breakfast seating. Separate living and dining areas provide valuable flexibility for entertaining, hosting holiday gatherings, working from home, or simply enjoying quieter spaces away from the main family hub. Upstairs, all four bedrooms are generously proportioned and benefit from direct or convenient access to a bathroom - a rare feature that offers additional privacy and convenience for families with older children, guests, or multi-generational living arrangements. The spacious primary suite serves as a true retreat, complete with a walk-in closet and private ensuite bath. Second-floor laundry adds further convenience to everyday living.The fully finished lower level extends the home's versatility with a large recreation room ideal for a media room, play area, gym, or home office, along with an additional full bathroom and oversized storage space. Outside, enjoy a double-car garage with inside entry, parking for up to six vehicles, and a location just minutes from parks, schools, shopping, restaurants, walking trails, and transit. Offering immediate possession and exceptional value in one of Ottawa's most sought-after communities, this is an opportunity not to be missed.
For sale
C$849,900
149 Minikan St, Ottawa, ON K1X 0E5
4beds
5baths
Single Family Residence
Built in ----
3,780 Square Feet Lot
$-- Zestimate®
C$--/sqft
C$-- HOA
What's special
Rich hardwood flooringAbundant cabinetrySecond-floor laundry
- 136 days |
- 18 |
- 0 |
Zillow last checked:
Listing updated:
Listed by:
SOLID ROCK REALTY
Source: TRREB,MLS®#: X12947914 Originating MLS®#: Ottawa Real Estate Board
Originating MLS®#: Ottawa Real Estate BoardFacts & features
Interior
Bedrooms & bathrooms
- Bedrooms: 4
- Bathrooms: 5
Primary bedroom
- Level: Second
- Dimensions: 7.32 x 5.31
Bedroom 2
- Level: Second
- Dimensions: 3.25 x 3.66
Bedroom 3
- Level: Second
- Dimensions: 3.43 x 3.56
Bedroom 4
- Level: Second
- Dimensions: 3.43 x 3.28
Bathroom
- Level: Lower
- Dimensions: 2.95 x 1.55
Bathroom
- Level: Second
- Dimensions: 1.85 x 2.54
Bathroom
- Level: Main
- Dimensions: 1.88 x 2.31
Bathroom
- Level: Second
- Dimensions: 2.44 x 2.24
Bathroom
- Level: Second
- Dimensions: 2.36 x 3.84
Family room
- Level: Main
- Dimensions: 4.06 x 3.89
Kitchen
- Level: Main
- Dimensions: 5.66 x 3.76
Laundry
- Level: Second
- Dimensions: 1.78 x 2.26
Living room
- Level: Main
- Dimensions: 6.48 x 3.78
Recreation
- Level: Lower
- Dimensions: 8.18 x 7.65
Heating
- Forced Air, Gas
Cooling
- Central Air
Appliances
- Included: Instant Hot Water
Features
- Storage
- Basement: Finished,Full
- Has fireplace: Yes
- Fireplace features: Natural Gas
Interior area
- Living area range: 2000-2500 null
Video & virtual tour
Property
Parking
- Total spaces: 6
- Parking features: Inside Entrance, Private Double
- Has garage: Yes
Features
- Stories: 2
- Pool features: None
Lot
- Size: 3,780 Square Feet
Details
- Parcel number: 043284375
Construction
Type & style
- Home type: SingleFamily
- Property subtype: Single Family Residence
Materials
- Brick, Vinyl Siding
- Foundation: Poured Concrete
- Roof: Asphalt Shingle
Utilities & green energy
- Sewer: Sewer
Community & HOA
Location
- Region: Ottawa
Financial & listing details
- Annual tax amount: C$6,452
- Date on market: 4/1/2026
Price history
Price history is unavailable.
Public tax history
Tax history is unavailable.
Climate risks
Neighborhood: Riverside South
Nearby schools
GreatSchools rating
No schools nearby
We couldn't find any schools near this home.
- C$3,5003 bd3 ba-- sqft67 Viceroy Mews, Ottawa, ON K1X0J5For Rent

- C$--3 bd3 ba2k sqft695 Miikana Rd, Ottawa, ON K1X0H7Off Market

- C$719,9003 bd3 ba-- sqft159 Wabikon Cres, Ottawa, ON K1X0H8For Sale
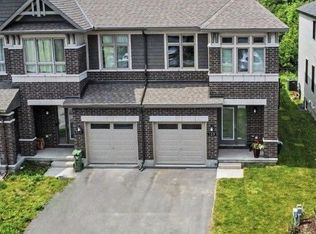
- C$1,099,9994 bd5 ba-- sqft4540 Kelly Farm Dr, Ottawa, ON K1X0E8For Sale

- C$5,0004 bd4 ba-- sqft660 Miikana Rd, Ottawa, ON K1X0J2For Rent
- C$699,9003 bd3 ba-- sqft335 Grackle St, Ottawa, ON K1X0G6For Sale
- C$889,9004 bd3 ba-- sqft216 Magpie St, Ottawa, ON K1T0N4For Sale
- C$599,0004 bd4 ba-- sqft20 Atop Ln, Ottawa, ON K1X0H2For Sale
Similar homes
- C$849,9993 bd4 ba-- sqft207 Mareth Way, Ottawa, ON K4M 0C9For Sale
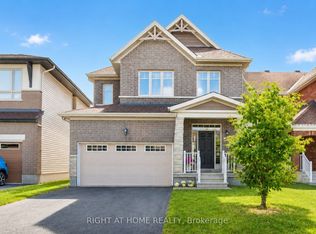 MLS ID #X13675426, RIGHT AT HOME REALTY. TRREB
 - C$849,9003 bd4 ba-- sqft707 Cashmere Ter, Ottawa, ON K2J 6M2For Sale
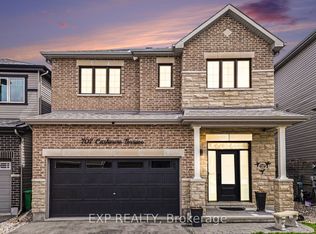 MLS ID #X13677704, EXP REALTY. TRREB
 - C$715,0003 bd2 ba-- sqft6617 Calwood Ave E, Ottawa, ON K4P 0E7For Sale
 MLS ID #X13668348, SOLID ROCK REALTY. TRREB
 - C$599,0004 bd4 ba-- sqft20 Atop Ln, Ottawa, ON K1X 0H2For Sale
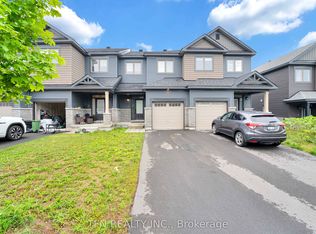 MLS ID #X13641294, TFN REALTY INC.. TRREB
 - C$859,0004 bd3 ba-- sqft10 Pavona St, Ottawa, ON K2G 6T2For SaleMLS ID #X13512304, HOME RUN REALTY INC.. TRREB
- C$836,8884 bd4 ba-- sqft238 Pursuit Ter, Ottawa, ON K0A 2Z0For SaleMLS ID #X13677586, RE/MAX HALLMARK REALTY GROUP. TRREB
- C$839,0004 bd4 ba-- sqft414 Aphelion Cres, Ottawa, ON K2J 6N6For SaleMLS ID #X13634668, GRAPE VINE REALTY INC.. TRREB
- C$869,9004 bd4 ba-- sqft525 Peerless St, Ottawa, ON K2J 6A5For SaleMLS ID #X13647008, RIGHT AT HOME REALTY. TRREB
- C$759,9004 bd4 ba-- sqft273 Central Park Blvd, Russell, ON K4R 0E9For SaleMLS ID #X13675370, EXIT REALTY MATRIX. TRREB
- C$864,9904 bd3 ba-- sqft20 Coppermine St, Ottawa, ON K2J 6P6For SaleMLS ID #X13147788, TRU REALTY. TRREB
- C$870,0004 bd3 ba-- sqft21 W Ridge Dr, Ottawa, ON K2S 1S4For SaleMLS ID #X13645856, FIDACITY REALTY. TRREB
- C$919,0004 bd4 ba-- sqft1089 Apolune St, Ottawa, ON K2J 6N8For SaleMLS ID #X13632298, HOME RUN REALTY INC.. TRREB
- C$829,9004 bd3 ba-- sqft730 Perseus Ave, Ottawa, ON K2J 6V8For SaleMLS ID #X12994622, LPT REALTY. TRREB
- C$899,0005 bd4 ba-- sqft538 Ravendale Way, Ottawa, ON K2J 0M6For SaleMLS ID #X13622484, HOME RUN REALTY INC.. TRREB
- C$655,0004 bd4 ba-- sqft328 Ibanez Walk, Ottawa, ON K1T 0V8For SaleMLS ID #X13459596, HOME RUN REALTY INC.. TRREB
- C$899,9004 bd4 ba-- sqft748 Eminence St, Ottawa, ON K2J 6X6For SaleMLS ID #X13460160, TRU REALTY. TRREB
- C$699,9003 bd2 ba-- sqft120 Grandpark Cir, Ottawa, ON K1G 6R5For SaleMLS ID #X13653574, RIGHT AT HOME REALTY. TRREB
- C$819,9004 bd4 ba-- sqft358 Lamarche Ave, Ottawa, ON K1W 0N2For SaleMLS ID #X13450612, REAL BROKER ONTARIO LTD.. TRREB
- C$639,9004 bd2 ba-- sqft1227 Portland Ave, Ottawa, ON K1V 6G1For SaleMLS ID #X13650110, SOLID ROCK REALTY. TRREB
- C$778,0004 bd4 ba-- sqft191 Yoho Dr, Ottawa, ON K2M 2N2For SaleMLS ID #X13503916, SOLID ROCK REALTY. TRREB
