Awesome opportunity available in this sweet detached bungalow with 3+1 bedrooms and 2 full bathrooms all right in the city! Cute, covered porch at the front to sit and enjoy a morning tea (front steps redone in 2024). Enter into the home with a combined living/dining room space and original hardwood flooring. Large front window creates bright space. Fireplace feature in the living room. The kitchen has been refreshed in 2025 with new appliances. Double closets in the primary bedroom. All bedrooms also have the original hardwood flooring. The basement is unlike what you see in older homes. Full renovation in 2012 back to the foundation complete with waterproofing on the exterior and new layout inside featuring larger windows, luxury vinyl flooring, a bedroom with walk-in closet and a full bathroom. Plus, there is direct access from the backyard to the basement. Spacious horseshoe shaped driveway to accommodate 3 parking spots. Enjoy the space of a 50x100 lot complete with a private fenced backyard that has hedges. Walk to amenities: stores, restaurants, groceries and transit. Appreciate the charm of an older home with some modern updates. Roof done in 2024. Quick closing possible. Well maintained and never been on the market-has been in the same family for 65 years! Don't miss out! OPEN HOUSE: Thursday, August 13, 5-7 P.M.
For sale
C$639,900
1227 Portland Ave, Ottawa, ON K1V 6G1
4beds
2baths
Single Family Residence
Built in ----
5,000 Square Feet Lot
$-- Zestimate®
C$--/sqft
C$-- HOA
What's special
Original hardwood flooring
- 3 days |
- 16 |
- 1 |
Zillow last checked:
Listing updated:
Listed by:
SOLID ROCK REALTY
Source: TRREB,MLS®#: X13650110 Originating MLS®#: Ottawa Real Estate Board
Originating MLS®#: Ottawa Real Estate BoardFacts & features
Interior
Bedrooms & bathrooms
- Bedrooms: 4
- Bathrooms: 2
Bedroom
- Level: Basement
- Dimensions: 3.87 x 3.5
Bedroom
- Level: Main
- Dimensions: 2.65 x 3.33
Bathroom
- Level: Main
- Dimensions: 1.4 x 2.6
Dining room
- Level: Main
- Dimensions: 2.92 x 3.75
Kitchen
- Level: Main
- Dimensions: 2.59 x 3.58
Laundry
- Level: Basement
- Dimensions: 3.8 x 3.7
Living room
- Level: Main
- Dimensions: 4.99 x 4.68
Recreation
- Level: Basement
- Dimensions: 7.86 x 5.83
Heating
- Forced Air, Oil
Cooling
- Central Air
Appliances
- Included: Water Heater Owned
Features
- In-Law Capability
- Basement: Finished
- Has fireplace: Yes
- Fireplace features: Wood Burning
Interior area
- Living area range: 1100-1500 null
Video & virtual tour
Property
Parking
- Total spaces: 3
Features
- Pool features: None
Lot
- Size: 5,000 Square Feet
Details
- Parcel number: 041490092
Construction
Type & style
- Home type: SingleFamily
- Architectural style: Bungalow
- Property subtype: Single Family Residence
Materials
- Brick
- Foundation: Block
- Roof: Asphalt Shingle
Utilities & green energy
- Sewer: Sewer
Community & HOA
Location
- Region: Ottawa
Financial & listing details
- Annual tax amount: C$5,088
- Date on market: 8/7/2026
Price history
Price history is unavailable.
Public tax history
Tax history is unavailable.
Climate risks
Neighborhood: K1V
Nearby schools
GreatSchools rating
No schools nearby
We couldn't find any schools near this home.
- C$---- bd1 ba-- sqft1235 Portland Ave #2, Ottawa, ON K1V6G1Off Market
- C$--3 bd1 ba-- sqft1235 Portland Ave #1018362, Ottawa, ON K1V6G1Off Market
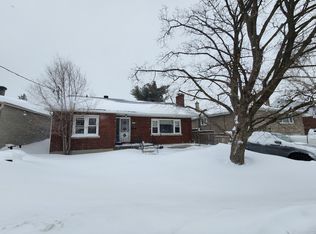
- C$---- bd1 ba-- sqft1235 Portland Ave #1522931, Ottawa, ON K1V6G1Off Market
- C$1,099,9994 bd4 ba-- sqft1227 Ridgemont Ave, Ottawa, ON K1V6E6For Sale

- C$1,7001 bd1 ba-- sqft1225 Ridgemont Ave #B, Ottawa, ON K1V6E6For Rent
- C$1,099,9994 bd4 ba-- sqft1225 Ridgemont Ave, Ottawa, ON K1V6E6For Sale
- C$769,0003 bd2 ba-- sqft1272 Collins Ave, Ottawa, ON K1V6C8For Sale
- C$834,9004 bd3 ba-- sqft1234 Anoka St, Ottawa, ON K1V6C6For Sale
Similar homes
- C$699,9003 bd2 ba-- sqft120 Grandpark Cir, Ottawa, ON K1G 6R5For Sale
 MLS ID #X13653574, RIGHT AT HOME REALTY. TRREB
 - C$575,0004 bd1 ba-- sqft36 Argue Dr, Ottawa, ON K2E 6S1For Sale
 MLS ID #X13643336, ONE PERCENT REALTY LTD.. TRREB
 - C$629,9003 bd1 ba-- sqft1123 Secord Ave, Ottawa, ON K1H 8C9For Sale
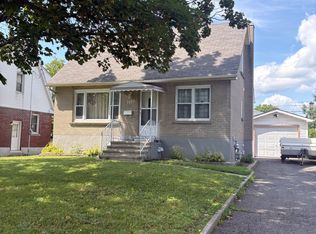 MLS ID #X12955590, ROYAL LEPAGE TEAM REALTY. TRREB
 - C$619,0005 bd3 ba-- sqft1625 Baseline Rd, Ottawa, ON K2C 0B6For Sale
 MLS ID #X13627862, ROYAL LEPAGE INTEGRITY REALTY. TRREB
 - C$749,9004 bd2 ba-- sqft1838 Louisiana Ave, Ottawa, ON K1H 6V1For SaleMLS ID #X13593152, SOLID ROCK REALTY. TRREB
- C$665,0003 bd2 ba-- sqft1447 Stagecoach Rd, Ottawa, ON K4P 1G4For SaleMLS ID #X13645400, RE/MAX ABSOLUTE WALKER REALTY. TRREB
- C$659,0004 bd2 ba-- sqft1372 Ridgedale St, Ottawa, ON K1T 1C5For SaleMLS ID #X12929890, ENGEL & VOLKERS OTTAWA. TRREB
- C$639,0002 bd2 ba-- sqft1960 Othello Ave, Ottawa, ON K1G 2A4For SaleMLS ID #X13518404, ROYAL LEPAGE PERFORMANCE REALTY. TRREB
- C$738,8003 bd2 ba-- sqft2966 Linton Rd, Ottawa, ON K1V 8H2For SaleMLS ID #X13531988, RE/MAX HALLMARK REALTY GROUP. TRREB
- C$649,9003 bd1 ba-- sqft873 Smyth Rd, Ottawa, ON K1G 1P4For SaleMLS ID #X13083488, ROYAL LEPAGE TEAM REALTY. TRREB
- C$750,0004 bd2 ba-- sqft37 Lyall St, Ottawa, ON K2E 5G7For SaleMLS ID #X13609472, RE/MAX HALLMARK REALTY GROUP. TRREB
- C$689,9003 bd1 ba-- sqft619 Blanchard Cres, Ottawa, ON K1V 7B7For SaleMLS ID #X13433146, ROYAL LEPAGE INTEGRITY REALTY. TRREB
- C$750,0004 bd3 ba-- sqft463 Slater St, Ottawa, ON K1R 5C2For SaleMLS ID #X13645152, EXP REALTY. TRREB
- C$624,9003 bd3 ba-- sqft73 Hobart Cres, Ottawa, ON K2H 5S3For SaleMLS ID #X13620796, RIGHT AT HOME REALTY. TRREB
- C$694,9005 bd3 ba-- sqft484 Mutual St, Ottawa, ON K1K 1C8For SaleMLS ID #X13547438, ONE PERCENT REALTY LTD.. TRREB
- C$639,0003 bd3 ba-- sqft23 Bluegrass Dr, Ottawa, ON K2M 1G2For SaleMLS ID #X13642618, AVENUE NORTH REALTY INC.. TRREB
- C$599,0004 bd4 ba-- sqft20 Atop Ln, Ottawa, ON K1X 0H2For SaleMLS ID #X13641294, TFN REALTY INC.. TRREB
- C$619,9003 bd4 ba-- sqft310 Grey Seal Cir, Ottawa, ON K1V 2H3For SaleMLS ID #X13635120, SOLID ROCK REALTY. TRREB
- C$580,0003 bd2 ba-- sqft1486 Lepage Ave, Ottawa, ON K1Z 8C9For SaleMLS ID #X13447656, SLEEPWELL REALTY GROUP LTD. TRREB
- C$579,9003 bd2 ba-- sqft323 Poulin Ave, Ottawa, ON K2B 5T7For SaleMLS ID #X13602222, RE/MAX HALLMARK REALTY GROUP. TRREB
