A RARE FIND IN THE HEART OF DOWNTOWN OTTAWA. This beautifully maintained END-UNIT townhome offers the perfect blend of CHARACTER, SPACE, and an unbeatable LOCATION. Step inside to discover original hardwood floors, soaring 9-FOOT CEILINGS, and bright, inviting living spaces that instantly feel like home. The spacious eat-in kitchen opens onto a private backyard deck-perfect for your morning coffee, weekend BBQs, or relaxing with family and friends. Upstairs, a stunning SKYLIGHT fills the home with natural light, while three generously sized bedrooms and an updated full bathroom provide comfortable living for the whole family. The fully finished lower level includes an ADDITIONAL BEDROOM and a FULL BATHROOM, offering the flexibility to accommodate guests, create a quiet workspace, or provide extra privacy for family members. Ideally located overlooking TECH WALL DOG PARK, you're just a short walk to PARLIAMENT HILL, the LRT, Ottawa River pathways, cafés, restaurants, shopping, and everything downtown has to offer. Adding even more value, this property includes TWO PARKING SPACES and an approximate 40% OWNERSHIP in a rare 5,000+ SQ. FT. REDEVELOPMENT PARCEL-an incredible opportunity to enjoy today while investing in tomorrow. MOVE IN. EXPLORE. ENJOY.
For sale
C$750,000
463 Slater St, Ottawa, ON K1R 5C2
4beds
3baths
Townhouse
Built in ----
1,377 Square Feet Lot
$-- Zestimate®
C$--/sqft
C$-- HOA
What's special
Original hardwood floorsBright inviting living spacesSpacious eat-in kitchenPrivate backyard deckStunning skylightThree generously sized bedroomsFully finished lower level
- 48 days
- 57
- 3
Zillow last checked:
Listing updated:
Listed by:
EXP REALTY
Source: TRREB,MLS®#: X13645152 Originating MLS®#: Ottawa Real Estate Board
Originating MLS®#: Ottawa Real Estate BoardFacts & features
Interior
Bedrooms & bathrooms
- Bedrooms: 4
- Bathrooms: 3
Primary bedroom
- Level: Second
- Dimensions: 5.08 x 3.7
Bedroom
- Level: Second
- Dimensions: 3.17 x 2.61
Bedroom
- Level: Second
- Dimensions: 3.68 x 3.68
Kitchen
- Level: Main
- Dimensions: 4.26 x 3.12
Laundry
- Level: Basement
- Dimensions: 3.3 x 3.02
Living room
- Level: Main
- Dimensions: 8.1 x 3.6
Recreation
- Level: Basement
- Dimensions: 5.63 x 4.85
Heating
- Forced Air, Gas
Cooling
- Central Air
Features
- Flooring: Carpet Free
- Basement: Full,Finished
- Has fireplace: Yes
- Fireplace features: Wood Burning
Interior area
- Living area range: 1500-2000 null
Video & virtual tour
Property
Parking
- Total spaces: 2
- Parking features: Available
Features
- Stories: 2
- Patio & porch: Deck
- Pool features: None
- Has view: Yes
- View description: Downtown, Park/Greenbelt
Lot
- Size: 1,377 Square Feet
- Features: Public Transit, Park
Details
- Additional structures: Fence - Partial
- Parcel number: 041120065
Construction
Type & style
- Home type: Townhouse
- Property subtype: Townhouse
Materials
- Brick
- Foundation: Concrete
- Roof: Shingle
Utilities & green energy
- Sewer: Sewer
Community & HOA
Location
- Region: Ottawa
Financial & listing details
- Annual tax amount: C$5,597
- Date on market: 8/6/2026
Price history
Price history is unavailable.
Public tax history
Tax history is unavailable.
Climate risks
Neighborhood: Centretown
Nearby schools
GreatSchools rating
No schools nearby
We couldn't find any schools near this home.


Similar homes
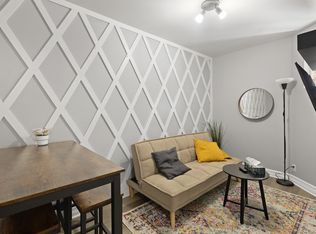
- C$674,0003 bd2 ba-- sqft541 Bay St, Ottawa, ON K1R 6B6For Sale
 MLS ID #X13780436, EXP REALTY. TRREB
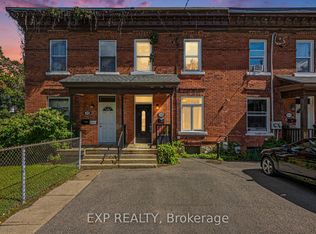
 - C$764,9993 bd3 ba-- sqft4646 Ogilvie Walk Cres, Ottawa, ON K1J 1G7For Sale
 MLS ID #X13786862, EXP REALTY. TRREB
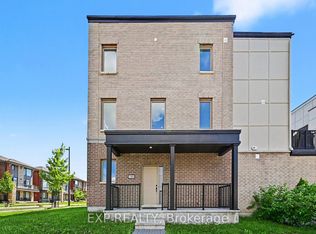
 - C$714,9004 bd3 ba-- sqft1400 Hemlock Rd, Ottawa, ON K1K 5A8For Sale
 MLS ID #X13652014, EXP REALTY. TRREB
 - C$749,0004 bd2 ba-- sqft1273 Ridgemont Ave, Ottawa, ON K1V 6E4For Sale
 MLS ID #X13727704, EXP REALTY. TRREB
