Welcome to this lovingly maintained home in the heart of Woodpark, proudly owned and cared for by the same family for 40 years. Set on a landscaped 50' x 100' corner lot with southern exposure, the property offers a great setting in an established neighbourhood. A welcoming front porch leads into the bright, open-concept main living area with tall slanted ceilings and large windows. The home offers plenty of space with 3 bedrooms on the upper level, in addition to a separate primary suite with a gas fireplace, walk-through closet, 4-piece ensuite and private balcony. On the lower level you'll find a cozy family room, 5th bedroom/flex space, with laundry and a bathroom. The bonus finished basement works well as a playroom, gym, office or hobby area. A unique feature of this home is the 3-season indoor inground pool, extending the pool season well beyond the summer months. Double glass patio doors open to a private patio with pergola. Recent pool updates include a new liner in 2026 and pump in 2025, and the pool is gas heated.Outside, mature trees, landscaped gardens and a detached garage add to the property. Other updates include the metal roof (2004), furnace (2013) and kitchen renovation (2013). Woodpark is an established family neighbourhood with parks, schools and everyday amenities close by. With a Walk Score of 87 and Bike Score of 90, Carlingwood Shopping Centre, Farm Boy, the library, restaurants, pathways and the Ottawa River are all within easy reach, with Westboro, Britannia Beach and the new O-Train stations just minutes away.
For sale
C$824,900
220 Ancaster Ave, Ottawa, ON K2B 5B3
5beds
3baths
Single Family Residence
Built in ----
4,976 Square Feet Lot
$-- Zestimate®
C$--/sqft
C$-- HOA
What's special
Welcoming front porchTall slanted ceilingsLarge windowsSeparate primary suiteWalk-through closetPrivate balconyCozy family room
- 10 days
- 35
- 1
Zillow last checked:
Listing updated:
Listed by:
ROYAL LEPAGE TEAM REALTY
Source: TRREB,MLS®#: X13792236 Originating MLS®#: Ottawa Real Estate Board
Originating MLS®#: Ottawa Real Estate BoardFacts & features
Interior
Bedrooms & bathrooms
- Bedrooms: 5
- Bathrooms: 3
Primary bedroom
- Level: Third
- Dimensions: 5.7 x 4.59
Bedroom 2
- Level: Second
- Dimensions: 2.85 x 3.55
Bedroom 3
- Level: Second
- Dimensions: 3.49 x 3.69
Bedroom 4
- Level: Second
- Dimensions: 2.93 x 3.55
Bedroom 5
- Level: Lower
- Dimensions: 3.37 x 3.59
Bathroom
- Level: Third
- Dimensions: 0 x 0
Bathroom
- Level: Second
- Dimensions: 0 x 0
Bathroom
- Level: Lower
- Dimensions: 0 x 0
Other
- Level: Ground
Dining room
- Level: Main
- Dimensions: 3.05 x 3.05
Family room
- Level: Lower
- Dimensions: 5.56 x 5.56
Foyer
- Level: Main
- Dimensions: 0 x 0
Kitchen
- Level: Main
- Dimensions: 2.88 x 2.53
Living room
- Level: Main
- Dimensions: 7.8 x 6.47
Recreation
- Level: Basement
- Dimensions: 5.64 x 3.74
Workshop
- Level: Basement
- Dimensions: 7.67 x 2.28
Heating
- Forced Air, Gas
Cooling
- None
Features
- In-Law Capability
- Flooring: Carpet Free
- Basement: Finished,Full
- Has fireplace: Yes
- Fireplace features: Natural Gas, Electric, Family Room
Interior area
- Living area range: 2000-2500 null
Video & virtual tour
Property
Parking
- Total spaces: 3
- Parking features: Garage
- Has garage: Yes
Features
- Patio & porch: Deck, Porch
- Exterior features: Landscaped, Privacy
- Has private pool: Yes
- Pool features: Indoor, In Ground
Lot
- Size: 4,976 Square Feet
- Features: Fenced Yard, Library, Park, Public Transit, Rec./Commun.Centre
Details
- Parcel number: 039680096
Construction
Type & style
- Home type: SingleFamily
- Property subtype: Single Family Residence
Materials
- Vinyl Siding, Stone
- Foundation: Poured Concrete, Block
- Roof: Metal
Utilities & green energy
- Sewer: Sewer
Community & HOA
Location
- Region: Ottawa
Financial & listing details
- Annual tax amount: C$6,691
- Date on market: 9/16/2026
Price history
Price history is unavailable.
Public tax history
Tax history is unavailable.
Climate risks
Neighborhood: K2B
Nearby schools
GreatSchools rating
No schools nearby
We couldn't find any schools near this home.



Similar homes
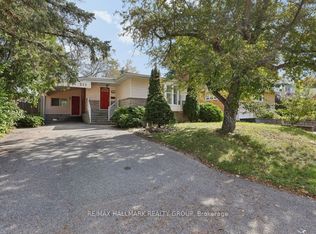
- C$899,9005 bd3 ba-- sqft2149 Dublin Ave, Ottawa, ON K2C 0X7For Sale
 MLS ID #X13804658, ROYAL LEPAGE TEAM REALTY. TRREB
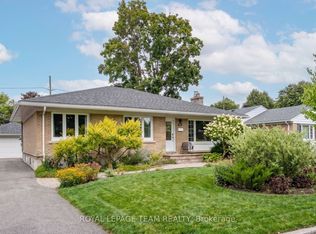
 - C$849,9003 bd2 ba-- sqft957 Winnington Ave, Ottawa, ON K2B 5C6For Sale
 MLS ID #X13725288, ROYAL LEPAGE TEAM REALTY. TRREB
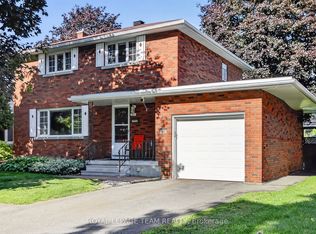
 - C$949,9004 bd3 ba-- sqft230 Lincoln Heights Rd, Ottawa, ON K2B 8A8For Sale
 MLS ID #X13789480, ROYAL LEPAGE TEAM REALTY. TRREB
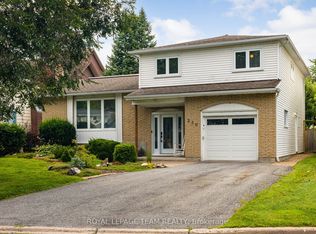
 - C$760,0005 bd2 ba-- sqft2141 Belair Dr, Ottawa, ON K2C 0X2For Sale
 MLS ID #X13712556, ROYAL LEPAGE TEAM REALTY. TRREB
