Fantastic curb appeal is the first impression you'll get from this home nestled on a picturesque tree-lined street in a sought-after central location. This charming 4-bedroom home offers timeless character, versatile living space, and endless potential. Thoughtfully maintained, this home features spacious principal rooms, abundant natural light, and a warm, welcoming atmosphere throughout.Newer kitchen cabinetry in the kitchen with a great view of the yard. Under cabinet lighting, wine storage, large pot drawers and a bonus pantry with rollout shelves. A professionally finished lower level significantly expands the living space, offering a large recreation room, a full bathroom, and an additional finished room. With the added convenience of a kitchenette, the lower level presents excellent potential for an in-law suite, guest accommodations, or multi-generational living.Step outside to enjoy the private south-facing backyard, where mature perennial gardens provide colour and beauty throughout the seasons. Whether you're an avid gardener, hobbyist, or DIY enthusiast, the detached project shed with power offers the perfect space for creative pursuits, storage, or a workshop.Ideally situated close to parks, schools, shopping, dining, and transit, this property combines the charm of an established neighbourhood with the convenience of city living. A wonderful opportunity to make this character-filled home your own.
For sale
C$749,900
1416 Woodward Ave, Ottawa, ON K1Z 7W1
4beds
2baths
Single Family Residence
Built in ----
4,900 Square Feet Lot
$-- Zestimate®
C$--/sqft
C$-- HOA
What's special
Fantastic curb appealTimeless characterVersatile living spaceSpacious principal roomsAbundant natural lightWarm welcoming atmosphereNewer kitchen cabinetry
- 52 days |
- 34 |
- 3 |
Zillow last checked:
Listing updated:
Listed by:
RE/MAX HALLMARK REALTY GROUP
Source: TRREB,MLS®#: X13497154 Originating MLS®#: Ottawa Real Estate Board
Originating MLS®#: Ottawa Real Estate BoardFacts & features
Interior
Bedrooms & bathrooms
- Bedrooms: 4
- Bathrooms: 2
Primary bedroom
- Level: Second
- Dimensions: 4.45 x 2.9
Bedroom 2
- Level: Second
- Dimensions: 4.09 x 2.95
Bedroom 3
- Level: Second
- Dimensions: 3.56 x 2.7
Bedroom 4
- Level: Second
- Dimensions: 3.4 x 2.7
Bathroom
- Level: Basement
- Dimensions: 2.59 x 2.13
Bathroom
- Level: Second
- Dimensions: 3.05 x 2.31
Dining room
- Level: Main
- Dimensions: 3.96 x 3.3
Kitchen
- Level: Main
- Dimensions: 4.45 x 3.05
Laundry
- Level: Basement
- Dimensions: 2 x 2
Living room
- Level: Main
- Dimensions: 5.79 x 3.91
Other
- Level: Basement
- Dimensions: 3.78 x 3.3
Recreation
- Level: Basement
- Dimensions: 5.1 x 3.66
Heating
- Baseboard, Electric
Cooling
- Central Air
Features
- In-Law Capability
- Basement: Finished
- Has fireplace: Yes
- Fireplace features: Natural Gas
Interior area
- Living area range: 1500-2000 null
Property
Parking
- Total spaces: 3
- Parking features: Carport
- Has carport: Yes
Features
- Stories: 2
- Exterior features: Landscaped
- Pool features: None
Lot
- Size: 4,900 Square Feet
Details
- Parcel number: 040010089
Construction
Type & style
- Home type: SingleFamily
- Property subtype: Single Family Residence
Materials
- Brick
- Foundation: Poured Concrete
- Roof: Asphalt Shingle
Utilities & green energy
- Sewer: Sewer
Community & HOA
Location
- Region: Ottawa
Financial & listing details
- Annual tax amount: C$5,037
- Date on market: 6/27/2026
Price history
Price history is unavailable.
Public tax history
Tax history is unavailable.
Climate risks
Neighborhood: Carlington
Nearby schools
GreatSchools rating
No schools nearby
We couldn't find any schools near this home.
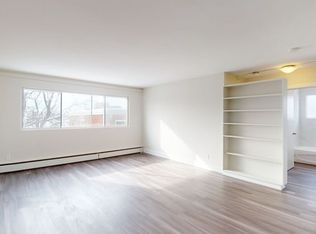
- C$1,9502 bd1 ba840 sqft1468 Coldrey Ave #1A, Ottawa, ON K1Z7P9For Rent
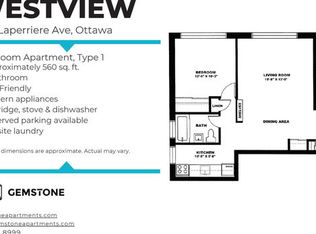
- C$--1 bd1 ba575 sqft1474 Coldrey Ave #1A, Ottawa, ON K1Z7P9Off Market
- C$649,9004 bd2 ba-- sqft1482 Laperriere Ave, Ottawa, ON K1Z7S9For Sale

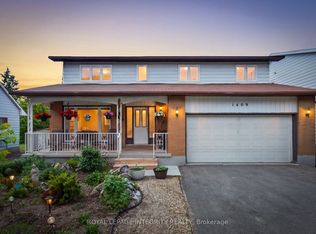
- C$799,9004 bd4 ba-- sqft1409 Lepage Ave, Ottawa, ON K1Z8M8For Sale
- C$1,9502 bd1 ba850 sqft1432 Coldrey Ave #1A, Ottawa, ON K1Z7P9For Rent
- C$--3 bd2 ba1.8k sqft1024 Panet St, Ottawa, ON K1Z6E9Off Market
- C$--2 bd1 ba-- sqft839 Kirkwood Ave, Ottawa, ON K1Z5Y1Off Market
- C$580,0003 bd2 ba-- sqft1486 Lepage Ave, Ottawa, ON K1Z8C9For Sale
Similar homes
- C$750,0004 bd2 ba-- sqft37 Lyall St, Ottawa, ON K2E 5G7For Sale
 MLS ID #X13609472, RE/MAX HALLMARK REALTY GROUP. TRREB
 - C$750,0002 bd1 ba-- sqft283 Anna Ave, Ottawa, ON K1Z 7V5For Sale
 MLS ID #X13623664, ROYAL LEPAGE TEAM REALTY. TRREB
 - C$799,9004 bd4 ba-- sqft1409 Lepage Ave, Ottawa, ON K1Z 8M8For SaleMLS ID #X13230884, ROYAL LEPAGE INTEGRITY REALTY. TRREB
- C$779,9003 bd2 ba-- sqft2162 Rushton Rd, Ottawa, ON K2A 1N7For Sale
 MLS ID #X13639966, RE/MAX DELTA REALTY TEAM. TRREB
 - C$849,9003 bd2 ba-- sqft421 Greenwood Ave, Ottawa, ON K2A 0X5For SaleMLS ID #X13490018, ROYAL LEPAGE TEAM REALTY. TRREB
- C$699,9003 bd2 ba-- sqft2296 Kay St, Ottawa, ON K2C 1J7For SaleMLS ID #X13667196, ROYAL LEPAGE TEAM REALTY. TRREB
- C$738,8003 bd2 ba-- sqft2966 Linton Rd, Ottawa, ON K1V 8H2For SaleMLS ID #X13531988, RE/MAX HALLMARK REALTY GROUP. TRREB
- C$789,9005 bd3 ba-- sqft29 Pritchard Dr, Ottawa, ON K2G 1B2For SaleMLS ID #X13639950, ROYAL LEPAGE INTEGRITY REALTY. TRREB
- C$769,9003 bd2 ba-- sqft1599 Maxime St, Ottawa, ON K1B 3K9For SaleMLS ID #X13654486, ROYAL LEPAGE PERFORMANCE REALTY. TRREB
- C$855,0004 bd3 ba-- sqft136 James Cummings Ave, Ottawa, ON K2H 8E1For SaleMLS ID #X13646068, ROYAL LEPAGE TEAM REALTY. TRREB
- C$674,9002 bd2 ba-- sqft53 Louisa St, Ottawa, ON K1R 6Y7For SaleMLS ID #X13646942, RE/MAX HALLMARK REALTY GROUP. TRREB
- C$699,9004 bd3 ba-- sqft163 Highbury Park Dr, Ottawa, ON K2J 5Y1For SaleMLS ID #X13660926, RE/MAX HALLMARK REALTY GROUP. TRREB
- C$869,0005 bd4 ba-- sqft1038 Arnot Rd, Ottawa, ON K2C 0H4For SaleMLS ID #X13622642, RE/MAX HALLMARK REALTY GROUP. TRREB
- C$719,9004 bd2 ba-- sqft839 Weston Dr, Ottawa, ON K1G 1W5For SaleMLS ID #X13418076, RE/MAX HALLMARK REALTY GROUP. TRREB
- C$599,9004 bd2 ba-- sqft1299 Meadowlands Dr E, Ottawa, ON K2E 6K4For SaleMLS ID #X13513898, CENTURY 21 ACTION POWER TEAM LTD.. TRREB
- C$749,9003 bd2 ba-- sqft9 Laurentide Rd, Ottawa, ON K2H 6T6For SaleMLS ID #X13594978, ROYAL LEPAGE TEAM REALTY. TRREB
- C$788,0004 bd3 ba-- sqft1965 Rosebella Ave, Ottawa, ON K1T 1G6For SaleMLS ID #X13512428, RE/MAX HALLMARK REALTY GROUP. TRREB
- C$734,9002 bd3 ba-- sqft28 Majestic Dr, Ottawa, ON K2G 1C7For SaleMLS ID #X13513690, BENNETT PROPERTY SHOP REALTY. TRREB
- C$710,0003 bd3 ba-- sqft2201 Haig Dr, Ottawa, ON K1G 2L3For SaleMLS ID #X13544796, CENTURY 21 SYNERGY REALTY INC.. TRREB
- C$609,9004 bd2 ba-- sqft35 Benlea Dr, Ottawa, ON K2G 4A3For SaleMLS ID #X13483980, RE/MAX HALLMARK REALTY GROUP. TRREB
