Set on a quiet street within walking distance of Dow's Lake, Little Italy, Chinatown and Centretown, this cozy detached home offers the low-maintenance lifestyle you've been looking for with no attached neighbours! Walk to your favourite coffee shop along Preston or Somerset, meet friends for dinner, or simply enjoy having some of Ottawa's most vibrant communities right outside your door. The home welcomes you with a mature front garden with flowering perennials, an elevated front porch that's perfect for your morning coffee and features a vintage iron railing, and the convenience of a private driveway with parking for two cars. Inside, the layout is surprisingly versatile. The main floor offers a combined living and dining area along with a spacious eat-in kitchen with room for a proper table; the kind of gathering space you'd expect in Little Italy, whether you're hosting friends for pizza night or simply enjoying a slow Sunday morning. A separate family room adds valuable living space and can easily double as a guest room, with direct access to the private side yard. Upstairs, a dedicated office makes working from home easy, while two comfortable bedrooms provide just the right amount of space for first-time buyers, young professionals, or anyone looking for a home that can adapt as life changes. Outside, the low-maintenance and fully fenced yard is designed for enjoying rather than maintaining, with raised garden beds, space for outdoor dining, and secure storage for bikes after a ride along nearby pathways. With charming curb appeal, flexible living spaces and one of Ottawa's most walkable neighbourhoods at your doorstep, this is the kind of home that lets you spend less time commuting and more time enjoying everything the city has to offer. Updates include furnace 2024/backyard landscaping 2019/rear roof 2021/ front roof 2010 by Sanderson (25 years)/windows 2015. Monthly Utilities in 2025: Water $103, Hydro $114, Gas $111.
For sale
C$699,900
53 Louisa St, Ottawa, ON K1R 6Y7
2beds
2baths
Single Family Residence
Built in ----
1,932 Square Feet Lot
$-- Zestimate®
C$--/sqft
C$-- HOA
What's special
Vintage iron railingTwo comfortable bedroomsRaised garden bedsSpace for outdoor diningSecure storage for bikesCharming curb appealFlexible living spaces
- 5 days |
- 31 |
- 0 |
Zillow last checked:
Listing updated:
Listed by:
RE/MAX HALLMARK REALTY GROUP
Source: TRREB,MLS®#: X13574386 Originating MLS®#: Ottawa Real Estate Board
Originating MLS®#: Ottawa Real Estate BoardFacts & features
Interior
Bedrooms & bathrooms
- Bedrooms: 2
- Bathrooms: 2
Primary bedroom
- Level: Second
- Dimensions: 4.64 x 3.91
Bedroom
- Level: Second
- Dimensions: 3.81 x 3.22
Dining room
- Level: Main
- Dimensions: 4.26 x 2.89
Family room
- Level: Main
- Dimensions: 4.57 x 3.35
Kitchen
- Level: Main
- Dimensions: 4.52 x 4.29
Laundry
- Level: Basement
- Dimensions: 8.53 x 3.65
Living room
- Level: Main
- Dimensions: 4.62 x 2.61
Office
- Level: Second
- Dimensions: 2.51 x 2.23
Heating
- Forced Air, Gas
Cooling
- Central Air
Appliances
- Included: Water Heater
Features
- Basement: Finished
- Has fireplace: No
Interior area
- Living area range: 1500-2000 null
Property
Parking
- Total spaces: 3
- Parking features: Available
Features
- Stories: 2
- Pool features: None
Lot
- Size: 1,932 Square Feet
- Features: Park, Public Transit
- Topography: Level
Details
- Parcel number: 041050016
Construction
Type & style
- Home type: SingleFamily
- Property subtype: Single Family Residence
Materials
- Aluminum Siding
- Foundation: Concrete
- Roof: Asphalt Shingle
Utilities & green energy
- Sewer: Sewer
Community & HOA
Location
- Region: Ottawa
Financial & listing details
- Annual tax amount: C$4,614
- Date on market: 7/16/2026
RE/MAX HALLMARK REALTY GROUP
RE/MAX HALLMARK REALTY GROUP
By pressing Contact Agent, you agree that the real estate professional identified above may call/text you about your search, which may involve use of automated means and pre-recorded/artificial voices. You don't need to consent as a condition of buying any property, goods, or services. Message/data rates may apply. You also agree to our Terms of Use. Zillow does not endorse any real estate professionals. We may share information about your recent and future site activity with your agent to help them understand what you're looking for in a home.
Price history
Price history is unavailable.
Public tax history
Tax history is unavailable.
Climate risks
Neighborhood: West Centertown
Nearby schools
GreatSchools rating
No schools nearby
We couldn't find any schools near this home.
- C$1,500-- bd1 ba-- sqft45 Louisa St #C, Ottawa, ON K1R6Y7For Rent
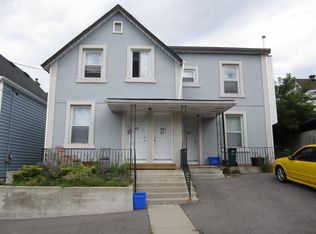
- C$1,9502 bd1 ba-- sqft47 Louisa St #47A, Ottawa, ON K1R6Y7For Rent
- C$--1 bd1 ba-- sqft457 Booth St #1, Ottawa, ON K1R7K9Off Market
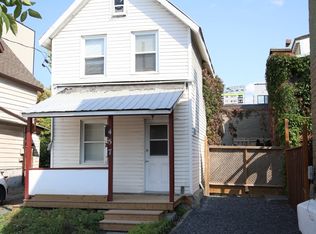
- C$479,9993 bd1 ba-- sqft423 Arlington Ave, Ottawa, ON K1R6Z7For Sale
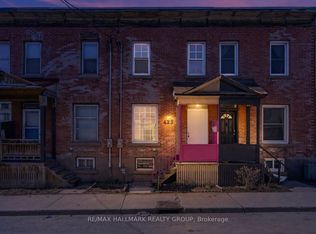
- C$--2 bd1 ba600 sqft220 Lebreton St N, Ottawa, ON K1R7J1Off Market
- C$--2 bd1 ba620 sqft220 Lebreton St N #2, Ottawa, ON K1R7J1Off Market
- C$--4 bd1 ba-- sqft174 Bell St N #1528572, Ottawa, ON K1R7E5Off Market
- C$--2 bd1 ba1.5k sqft174 Bell St N #1528575, Ottawa, ON K1R7E5Off Market
Similar homes
- C$719,9004 bd2 ba-- sqft45 Bell St N, Ottawa, ON K1R 7C5For Sale
 MLS ID #X13583114, TRU REALTY. TRREB
 - C$649,0003 bd2 ba-- sqft50 Imperial Ave, Ottawa, ON K1S 3E1For Sale
 MLS ID #X13138254, RE/MAX HALLMARK REALTY GROUP. TRREB
 - C$695,0002 bd2 ba-- sqft7 Kippewa Dr #106, Ottawa, ON K1S 3G3For Sale
 MLS ID #X13542698, ENGEL & VOLKERS OTTAWA. TRREB
 - C$690,0002 bd3 ba-- sqft288 Cambridge St N, Ottawa, ON K1R 0B4For Sale
 MLS ID #X13211446, BENNETT PROPERTY SHOP REALTY. TRREB
 - C$899,0003 bd2 ba-- sqft276 5th Ave, Ottawa, ON K1S 2N5For SaleMLS ID #X13590900, FIRST CHOICE REALTY ONTARIO LTD.. TRREB
- C$674,9004 bd3 ba-- sqft174 Arthur St, Ottawa, ON K1R 7C4For SaleMLS ID #X13508542, RE/MAX HALLMARK REALTY GROUP. TRREB
- C$699,9003 bd2 ba-- sqft215 Booth St, Ottawa, ON K1R 7V4For SaleMLS ID #X13462400, ROYAL LEPAGE TEAM REALTY. TRREB
- C$629,0002 bd2 ba-- sqft808 Bronson Ave #Penthouse 18, Ottawa, ON K1S 5A4For SaleMLS ID #X13569840, SOLID ROCK REALTY. TRREB
- C$699,9994 bd2 ba-- sqft189 Preston St W, Ottawa, ON K1R 7P8For SaleMLS ID #X12659094, TRINITYSTONE REALTY INC.. TRREB
- C$794,9003 bd2 ba-- sqft274 Breezehill Ave S, Ottawa, ON K1Y 2J3For SaleMLS ID #X13494250, ROYAL LEPAGE TEAM REALTY. TRREB
- C$650,0003 bd2 ba-- sqft395 Bell St S #9, Ottawa, ON K1S 4K5For SaleMLS ID #X13504322, RE/MAX ABSOLUTE WALKER REALTY. TRREB
- C$570,0004 bd2 ba-- sqft212 Arlington Ave, Ottawa, ON K1R 5S9For SaleMLS ID #X13208786, RE/MAX HALLMARK REALTY GROUP. TRREB
- C$685,0002 bd2 ba-- sqftClaridge Icon, Ottawa, ON K1S 5W9For SaleMLS ID #X13209410, CENTURY 21 SYNERGY REALTY INC. TRREB
- C$552,0003 bd3 ba-- sqft500 Laurier Ave W #908, Ottawa, ON K1R 5E1For SaleMLS ID #X13586196, AVENUE NORTH REALTY INC.. TRREB
- C$649,9003 bd2 ba-- sqft395 Bell St S #5, Ottawa, ON K1S 4K5For SaleMLS ID #X13213974, RE/MAX HALLMARK REALTY GROUP. TRREB
- C$688,8002 bd2 ba-- sqft300 C Lett St #324, Ottawa, ON K1R 0B8For SaleMLS ID #X13446052, ROYAL LEPAGE TEAM REALTY. TRREB
- C$594,8002 bd1 ba-- sqft805 Carling Ave #3602, Ottawa, ON K1S 5W9For SaleMLS ID #X13566042, ENGEL & VOLKERS OTTAWA. TRREB
- C$839,9003 bd2 ba-- sqft475 Kent St, Ottawa, ON K2P 2B6For SaleMLS ID #X13473814, ENGEL & VOLKERS OTTAWA. TRREB
- C$739,9002 bd2 ba-- sqft300 Lett St #300-317, Ottawa, ON K1R 0B8For SaleMLS ID #X13460084, REAL BROKER ONTARIO LTD.. TRREB
- C$739,9884 bd3 ba-- sqft446 Cambridge St S, Ottawa, ON K1S 4H7For SaleMLS ID #X12402102, EXP REALTY. TRREB
