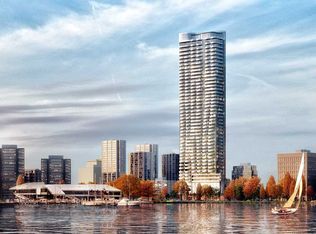
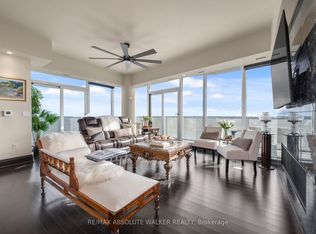
Sunset chasers, this one's for you. Perched on the 36th floor of the Claridge Icon - the city's most recognizable tower - this northwest-facing Nelson model delivers what money usually can't buy: front-row seats to the best sunsets in Ottawa. Every evening, the sky ignites over the Ottawa River and the Gatineau Hills, and floor-to-ceiling windows pull it all inside, alongside sweeping views of the skyline. All 735 sq ft glow with natural light from dawn to dusk. This 2-bed, 1-bath home is open-concept living, elevated. The gourmet kitchen anchors the space with full-height white cabinetry, quartz counters, a striking waterfall island with breakfast seating, a full-height marble-inspired backsplash, stainless steel appliances, and an undermount sink - flowing seamlessly into the dining and living areas. Sliding glass doors open to an oversized balcony that becomes your second living room above the city: the perfect perch for golden hour, or morning coffee with the hills on the horizon. Both bedrooms feature floor-to-ceiling windows and direct balcony access, with the primary just steps from a stylish full bath with modern vanity. A welcoming entry offers porcelain tile, generous closet space, and discreet in-suite laundry. Downstairs, world-class amenities await: 24-hour concierge, indoor pool, fitness centre, yoga studio, sauna, theatre, party rooms, guest suites, and outdoor entertaining spaces. At the base of Little Italy along Dow's Lake, you're steps from restaurants, cafés, bakeries, and year-round festivals. Commissioners Park, the Rideau Canal, and the Central Experimental Farm put walking, cycling, paddling, and skating right at your door. The new Civic Hospital Campus is being built across the street, and both the University of Ottawa Heart Institute and Lansdowne are minutes away. uOttawa and Carleton U are also accessible by public transit, thanks to multiple nearby LRT lines! Sophisticated condo living at its finest - where every day ends with a sunset.
For sale
C$594,800
805 Carling Ave #3602, Ottawa, ON K1S 5W9
2beds
1baths
Apartment
Built in ----
-- sqft lot
$-- Zestimate®
C$--/sqft
C$666/mo HOA
What's special
Floor-to-ceiling windowsOpen-concept livingGourmet kitchenFull-height white cabinetryQuartz countersFull-height marble-inspired backsplashStainless steel appliances
- 24 days |
- 31 |
- 1 |
Zillow last checked:
Listing updated:
Listed by:
ENGEL & VOLKERS OTTAWA
Source: TRREB,MLS®#: X13566042 Originating MLS®#: Ottawa Real Estate Board
Originating MLS®#: Ottawa Real Estate BoardFacts & features
Interior
Bedrooms & bathrooms
- Bedrooms: 2
- Bathrooms: 1
Heating
- Forced Air, Gas
Cooling
- Central Air
Appliances
- Laundry: Ensuite
Features
- Primary Bedroom - Main Floor
- Basement: None
- Has fireplace: No
Interior area
- Living area range: 700-799 null
Video & virtual tour
Property
Parking
- Total spaces: 1
- Parking features: Garage
- Has garage: Yes
Accessibility
- Accessibility features: Elevator
Features
- Exterior features: Open Balcony
Lot
- Features: Park, Public Transit, Hospital, School
Details
- Parcel number: 160870388
Construction
Type & style
- Home type: Apartment
- Property subtype: Apartment
Materials
- Concrete
Community & HOA
Community
- Security: Concierge/Security
HOA
- Amenities included: Gym, Indoor Pool, Concierge, Media Room, Guest Suites, Party Room/Meeting Room
- Services included: Heat Included, Common Elements Included, Water Included, Building Insurance Included, CAC Included, Parking Included
- HOA fee: C$666 monthly
- HOA name: OCSC
Location
- Region: Ottawa
Financial & listing details
- Annual tax amount: C$5,616
- Date on market: 7/15/2026
E
ENGEL & VOLKERS OTTAWA
By pressing Contact Agent, you agree that the real estate professional identified above may call/text you about your search, which may involve use of automated means and pre-recorded/artificial voices. You don't need to consent as a condition of buying any property, goods, or services. Message/data rates may apply. You also agree to our Terms of Use. Zillow does not endorse any real estate professionals. We may share information about your recent and future site activity with your agent to help them understand what you're looking for in a home.
Price history
Price history is unavailable.
Public tax history
Tax history is unavailable.
Climate risks
Neighborhood: West Centertown
Nearby schools
GreatSchools rating
No schools nearby
We couldn't find any schools near this home.
- C$--1 bd1 ba650 sqft805 Carling Ave #1303, Ottawa, ON K1S5W9Off Market
- C$2,495,0003 bd3 ba-- sqft805 Carling Ave #4101, Ottawa, ON K1S5W9For Sale
- C$--1 bd1 ba650 sqft805 Carling Ave #1201, Ottawa, ON K1S5W9Off Market
- C$2,799,9993 bd3 ba-- sqft805 Carling Ave #4401, Ottawa, ON K1S5W9For Sale

- C$--1 bd1 ba735 sqft805 Carling Ave #1909, Ottawa, ON K1S5W9Off Market
- C$--1 bd1 ba730 sqft805 Carling Ave #2009, Ottawa, ON K1S5W9Off Market
- C$2,1001 bd1 ba-- sqft805 Carling Ave #1501, Ottawa, ON K1S5W9For Rent
- C$544,9002 bd1 ba-- sqft805 Carling Ave #902, Ottawa, ON K1S5W9For Sale
- C$--1 bd1 ba-- sqft805 Carling Ave #807, Ottawa, ON K1S5W9Off Market
Similar homes
- C$544,9002 bd1 ba-- sqftThe Icon, Ottawa, ON K1S 5W9For Sale
 MLS ID #X13154066, RE/MAX ABSOLUTE REALTY INC.. TRREB
 - C$599,0003 bd1 ba-- sqft96 Norman St, Ottawa, ON K1S 3K6For Sale
 MLS ID #X13635064, BENNETT PROPERTY SHOP REALTY. TRREB
 - C$685,0002 bd2 ba-- sqftClaridge Icon, Ottawa, ON K1S 5W9For Sale
 MLS ID #X13209410, CENTURY 21 SYNERGY REALTY INC. TRREB
 - C$624,9002 bd1 ba-- sqft107 3rd Ave #A, Ottawa, ON K1S 2J7For Sale
 MLS ID #X13633550, ENGEL & VOLKERS OTTAWA. TRREB
 - C$524,0001 bd1 ba-- sqft805 Carling Ave #1105, Ottawa, ON K1S 5W9For SaleMLS ID #X13503754, ROYAL LEPAGE INTEGRITY REALTY. TRREB
- C$534,9002 bd2 ba-- sqft808 Bronson Ave #312, Ottawa, ON K1S 5A4For SaleMLS ID #X13599210, CENTURY 21 SYNERGY REALTY INC. TRREB
- C$549,9002 bd2 ba-- sqft111 Champagne Ave S Unit 307, Ottawa, ON K1S 5V3For SaleMLS ID #X12986100, LPT REALTY. TRREB
- C$529,0002 bd2 ba-- sqft808 Bronson Ave #Penthouse 18, Ottawa, ON K1S 5A4For SaleMLS ID #X13569840, SOLID ROCK REALTY. TRREB
- C$349,9002 bd2 ba-- sqft105 Champagne Ave S #2503, Ottawa, ON K1S 5E5For SaleMLS ID #X13653092, ROYAL LEPAGE INTEGRITY REALTY. TRREB
- C$485,0001 bd1 ba-- sqft805 Carling Ave #1508, Ottawa, ON K1S 5W9For SaleMLS ID #X13415752, ROYAL LEPAGE TEAM REALTY. TRREB
- C$674,9002 bd2 ba-- sqft53 Louisa St, Ottawa, ON K1R 6Y7For SaleMLS ID #X13646942, RE/MAX HALLMARK REALTY GROUP. TRREB
- C$649,9002 bd2 ba-- sqft131 Holland Ave #602, Ottawa, ON K1Y 3A2For SaleMLS ID #X13614072, ENGEL & VOLKERS OTTAWA. TRREB
- C$674,0002 bd2 ba-- sqft135 Upper Lorne Pl W, Ottawa, ON K1R 7G8For SaleMLS ID #X13652948, ROYAL LEPAGE TEAM REALTY. TRREB
- C$459,9002 bd2 ba-- sqft111 Champagne Ave S #1805, Ottawa, ON K1S 5V3For SaleMLS ID #X13118872, RE/MAX HALLMARK REALTY GROUP. TRREB
- C$500,0002 bd2 ba-- sqft808 Bronson Ave #209, Ottawa, ON K1S 5A4For SaleMLS ID #X13128466, ENGEL & VOLKERS OTTAWA. TRREB
- C$560,0002 bd2 ba-- sqft203 Catherine St #703, Ottawa, ON K2P 1J5For SaleMLS ID #X13080374, REAL BROKER ONTARIO LTD.. TRREB
- C$424,9002 bd2 ba-- sqft556 Laurier Ave SW #1606, Ottawa, ON K1R 7X2For SaleMLS ID #X13646468, ROYAL LEPAGE INTEGRITY REALTY. TRREB
- C$479,9001 bd1 ba-- sqft330 Loretta Ave S #810, Ottawa, ON K1S 4E8For SaleMLS ID #X13611476, RIGHT AT HOME REALTY. TRREB
- C$674,0002 bd2 ba-- sqft499 Sunnyside Ave W #107, Ottawa, ON K1S 0S8For SaleMLS ID #X13535398, ROYAL LEPAGE TEAM REALTY. TRREB
- C$460,0001 bd1 ba-- sqft100 Champagne Ave S #903, Ottawa, ON K1S 4P4For SaleMLS ID #X13614828, ROYAL LEPAGE PERFORMANCE REALTY. TRREB
