Skip main navigation
Off market
  • Price Unknown

    805 Carling Ave #1303, Ottawa, ON K1S 5W9

    1beds
    650sqft
    Apartment
    Built in 2022
    -- sqft lot
    $-- Zestimate®
    C$--/sqft
    C$2,131 Estimated rent

    Home value

    Not available

    Estimated sales range

    Not available

    Not available

    Loading
    Loading...

    Owner options

    List your home for rent

    C$2,131/mo

    Rent Zestimate®

    Find your next renter with Zillow Rental Manager. Plus, with online applications, you can quickly screen prospective tenants – for free.

    Learn more

    C$2,131/mo

    Rent Zestimate®

    Refinance and save

    Refinancing to a lower rate could help reduce your monthly payments and save thousands over the life of the loan.

    See today's rates

    Explore your selling options

    Work with a Zillow partner agent

    Leverage their expertise and Zillow's premium Showcase listings to get your home seen by more buyers.

    Get started

    List with your own agent

    Get your home in front of millions of buyers by listing it on Zillow.

    Learn how to do it

    Sell it yourself

    Take full control of how buyers see your home on Zillow by listing For Sale by Owner (FSBO).

    List your home

    What's special

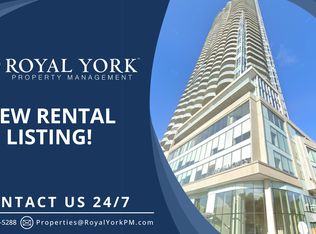
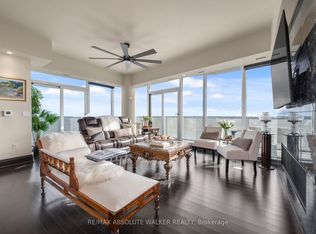
    AboutModern 1 bedroom + den/1 bathroom condo at the Claridge ICON building located at the corner of Preston and Carling in the heart of Little Italy! This unit features floor to ceiling windows, stunning views, private den/office space, maple hardwood flooring throughout, quartz countertops, stainless steel appliances, crescent shaped private balcony and several unique building amenities including an indoor pool, fitness room, games room, theatre, BBQ patio, and much more!This could be the centrally located modern condo you've been seeking!$2,100 + hydro (estimated total monthly cost of $75)There is no parking included with this property for rent. It is possible to rent a parking spot privately from another owner, which can be facilitated by the building, but this would be the tenant's sole responsibility after signing the lease.Storage locker included.Available immediately or Sept 1, 15 or October 1Heated by natural gas. Central air conditioning.Includes fridge, oven and glass stovetop, European sized dishwasher, built-in microwave, washer, and dryer. All appliances are in excellent condition and kitchen appliances are stainless steel.Kitchen features upgraded Quartz calacatta luccia countertops and backsplash, modern white cabinets, and a large undermount sink.The adjacent living room features floor-to-ceiling windows providing stunning views, ample natural light and access to the west facing balcony.Bathroom has ceramic tile flooring, vanity with Quartz countertop, and a shower/tub with tiled walls.Entrance foyer and laundry closet have ceramic tile flooring and feature high-end washing and drying machines.Approximate room sizes:Living room: 11'10" x 10'1"Kitchen/Dining: 12'5" x 10'6"Den: 7'4" x 6'11"Bedroom: 12'4" x 6'11"This is Ottawa's tallest residential building, and residents get to take advantage of all the amenities this building has to offer. Located in the heart of Little Italy, enjoy being moments away from restaurants, shopping, the O-Train, Civic Hospital and so much more.Please note that this is a strictly enforced non-smoking condo including non smoking on the balcony.*Please note that the successful applicant will be required to obtain and show proof of tenant insurance prior to move in.*Thank you.Community AmenitiesKeyless entryElevatorsIndoor poolSocial roomSaunaFitness roomStorage lockersExercise roomRecreation roomGuest Suites ($$)24/7 concierge service24/7 emergency serviceBBQ AreaSuite AmenitiesFridgeStoveWasher in suiteDishwasher availableDryer in suiteMicrowaveUtilities IncludedWater

    This property is not currently displayed as for sale or rent on Zillow. This may be different from what's on other websites or public sources.
    Zillow last checked:

    Listing updated:

    Source: Zillow Rentals

    Facts & features

    Interior

    Bedrooms & bathrooms
    • Bedrooms: 1
    • Bathrooms: 1
    • Full bathrooms: 1
    Rooms
    • Room types: []
    Appliances
    • Included: Dishwasher, Dryer, Microwave, Range/Oven, Refrigerator, Washer
    • Laundry: In Unit
    Features
    • Elevator, Sauna
    Interior area
    • Total interior livable area: 650 sqft

    Property

    Parking
    • Details: Contact manager
    Features
    • Spa features: Sauna

    Construction

    Type & style
    • Home type: Apartment
    • Property subtype: Apartment
    Condition
    • Year built: 2022

    Community & HOA

    Community
    • Features: Fitness Center, Pool
    HOA
    • Amenities included: Fitness Center, Pool, Sauna
    Location
    • Region: Ottawa

    Financial & listing details

    • Date on market: 6/28/2024
    • Lease term: Contact For Details

    Price history

    DateEventPrice
    9/16/2024Listing removedC$2,100C$3/sqft
    Source: Zillow Rentals Report a problem
    8/26/2024Price changeC$2,100-4.5%C$3/sqft
    Source: Zillow Rentals Report a problem
    7/29/2024Price changeC$2,200-4.3%C$3/sqft
    Source: Zillow Rentals Report a problem
    6/29/2024Listed for rentC$2,300C$4/sqft
    Source: Zillow Rentals Report a problem

    Public tax history

    Tax history is unavailable.

    Neighborhood: West Centertown

    Nearby schools

    GreatSchools rating

    No schools nearby

    We couldn't find any schools near this home.