Experience elevated urban living at its finest in this exceptional residence at The Icon. Offering over 2,700 square feet of luxurious interior space, this remarkable 3-bedroom, 4-bathroom plus den suite combines sophisticated design, premium finishes, and breathtaking views of Dow's Lake, the Rideau Canal, the Ottawa River, the Gatineau Hills, and the city skyline. Thoughtfully designed for both elegant entertaining and comfortable everyday living, the expansive open-concept layout is flooded with natural light and complemented by rich hardwood and tile flooring throughout. At the heart of the home is a stunning chef-inspired kitchen featuring a large granite island and an impressive collection of premium Dacor appliances, including a gas cooktop, double oven, and dual microwave oven. Each generously sized bedroom is complete with its own beautifully appointed spa-inspired ensuite, delivering exceptional comfort and privacy for family and guests alike. Step outside to one of three expansive private terraces, perfectly designed to extend your living space outdoors. Complete with a gas line for a BBQ or fire pit and a private hot tub overlooking the city, these outdoor spaces offer a truly unmatched lifestyle experience. Residents of The Icon enjoy access to an outstanding collection of resort-style amenities located on the fourth floor, including a yoga studio, fitness centre, pool, sauna, guest suites, boardroom, library, bike storage, resident lounge, and an expansive terrace patio. Rarely offered and exceptionally appointed, this is a one-of-a-kind opportunity to own in one of Ottawa's most prestigious luxury buildings where style, comfort, and location come together seamlessly.
For sale
C$2,495,000
805 Carling Ave #4101, Ottawa, ON K1S 5W9
3beds
3baths
Apartment
Built in ----
-- sqft lot
$-- Zestimate®
C$--/sqft
C$2,332/mo HOA
What's special
- 90 days |
- 29 |
- 1 |
Zillow last checked:
Listing updated:
Listed by:
RE/MAX ABSOLUTE WALKER REALTY
Source: TRREB,MLS®#: X13141802 Originating MLS®#: Ottawa Real Estate Board
Originating MLS®#: Ottawa Real Estate BoardFacts & features
Interior
Bedrooms & bathrooms
- Bedrooms: 3
- Bathrooms: 3
Primary bedroom
- Level: Ground
- Dimensions: 4.9 x 6.57
Bedroom
- Level: Ground
- Dimensions: 4.11 x 4.34
Bedroom
- Level: Ground
- Dimensions: 8.71 x 3.45
Dining room
- Level: Ground
- Dimensions: 6.27 x 2.97
Kitchen
- Level: Ground
- Dimensions: 6.52 x 3.78
Laundry
- Level: Ground
- Dimensions: 1.57 x 1.49
Living room
- Level: Ground
- Dimensions: 6.52 x 5.13
Other
- Level: Ground
- Dimensions: 1.6 x 3.25
Other
- Level: Ground
- Dimensions: 2.51 x 1.85
Pantry
- Level: Ground
- Dimensions: 1.87 x 2.38
Heating
- Forced Air, Gas
Cooling
- Central Air
Appliances
- Laundry: Ensuite
Features
- None
- Basement: None
- Has fireplace: Yes
Interior area
- Living area range: 2500-2749 null
Video & virtual tour
Property
Parking
- Total spaces: 2
- Parking features: Garage
- Has garage: Yes
Features
- Exterior features: Terrace Balcony
Details
- Parcel number: 160870426
Construction
Type & style
- Home type: Apartment
- Property subtype: Apartment
Materials
- Concrete
Community & HOA
HOA
- Services included: Water Included, Building Insurance Included, CAC Included
- HOA fee: C$2,332 monthly
- HOA name: The Icon
Location
- Region: Ottawa
Financial & listing details
- Annual tax amount: C$17,791
- Date on market: 5/19/2026
Price history
Price history is unavailable.
Public tax history
Tax history is unavailable.
Climate risks
Neighborhood: West Centertown
Nearby schools
GreatSchools rating
No schools nearby
We couldn't find any schools near this home.
- C$--1 bd1 ba650 sqft805 Carling Ave #1303, Ottawa, ON K1S5W9Off Market
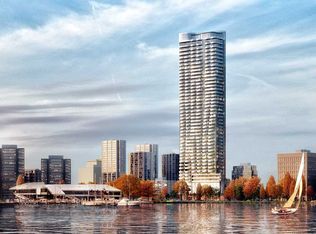
- C$575,0002 bd1 ba-- sqft805 Carling Ave #3002, Ottawa, ON K1S5W9For Sale

- C$--1 bd1 ba650 sqft805 Carling Ave #1201, Ottawa, ON K1S5W9Off Market
- C$2,4001 bd1 ba-- sqft805 Carling Ave #709, Ottawa, ON K1S5W9For Rent
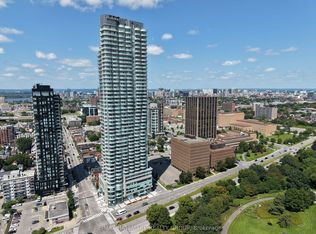
- C$2,799,9993 bd3 ba-- sqft805 Carling Ave #4401, Ottawa, ON K1S5W9For Sale
- C$2,7501 bd1 ba-- sqft805 Carling Ave #3306, Ottawa, ON K1S5W9For Rent
- C$--1 bd1 ba735 sqft805 Carling Ave #1909, Ottawa, ON K1S5W9Off Market
- C$--1 bd1 ba730 sqft805 Carling Ave #2009, Ottawa, ON K1S5W9Off Market
Similar homes
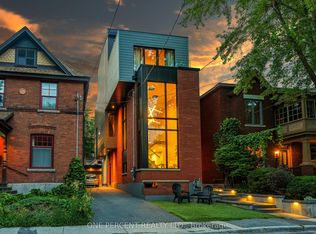
- C$2,359,0003 bd5 ba-- sqft41 2nd Ave, Ottawa, ON K1S 2H2For Sale
 MLS ID #X13655850, ONE PERCENT REALTY LTD.. TRREB
 - C$2,448,0005 bd4 ba-- sqft92 Grange Ave, Ottawa, ON K1Y 0N9For Sale
 MLS ID #X13480590, RE/MAX HALLMARK REALTY GROUP. TRREB
 - C$2,139,9005 bd5 ba-- sqft509 Edison Ave, Ottawa, ON K2A 1V3For Sale
 MLS ID #X13670760, COLDWELL BANKER FIRST OTTAWA REALTY. TRREB
 - C$1,988,0003 bd3 ba-- sqft20 Daly Ave, Ottawa, ON K1N 0C6For Sale
 MLS ID #X13023140, HAUS COLLECTION REALTY LIMITED. TRREB
 - C$2,090,0005 bd6 ba-- sqft523 Kochar Dr, Ottawa, ON K2C 4G9For SaleMLS ID #X13629618, ROYAL LEPAGE INTEGRITY REALTY. TRREB
- C$2,695,0005 bd4 ba-- sqft1979 Prince Of Wales Dr, Ottawa, ON K2C 3J7For SaleMLS ID #X13094704, EXP REALTY. TRREB
- C$1,725,0006 bd4 ba-- sqft1907 Fairmeadow Cres, Ottawa, ON K1H 7B8For SaleMLS ID #X13683170, ENGEL & VOLKERS OTTAWA. TRREB
- C$2,899,0004 bd5 ba-- sqft34 Rideauview Ter, Ottawa, ON K2C 3R9For SaleMLS ID #X13218590, ROYAL LEPAGE TEAM REALTY. TRREB
- C$2,475,0004 bd4 ba-- sqft5591 Manotick Main St, Ottawa, ON K4M 1E2For SaleMLS ID #X13606838, ROYAL LEPAGE TEAM REALTY. TRREB
- C$2,495,0005 bd5 ba-- sqft699 Ballycastle Cres, Ottawa, ON K1X 0A4For SaleMLS ID #X13427114, AVENUE NORTH REALTY INC.. TRREB
- C$1,325,0002 bd2 ba-- sqftCanal 111, Ottawa, ON K1S 5K8For SaleMLS ID #X13662108, ENGEL & VOLKERS OTTAWA. TRREB
- C$1,599,0002 bd2 ba-- sqft1035 Bank St #307, Ottawa, ON K1S 5K3For SaleMLS ID #X12874614, RE/MAX DELTA REALTY TEAM. TRREB
- C$1,399,9003 bd3 ba-- sqft111 Echo Dr #406, Ottawa, ON K1S 5K8For SaleMLS ID #X13439514, ENGEL & VOLKERS OTTAWA. TRREB
- C$2,450,0005 bd4 ba-- sqft324 Hedley Way, Ottawa, ON K2W 0E4For SaleMLS ID #X12948004, MARILYN WILSON DREAM PROPERTIES INC.. TRREB
- C$2,330,0006 bd5 ba-- sqft2 Swans Way, Ottawa, ON K1J 6J2For SaleMLS ID #X13501132, RE/MAX HALLMARK REALTY GROUP. TRREB
- C$1,850,0003 bd3 ba-- sqft1419 Balmoral Dr, Ottawa, ON K1V 1E2For SaleMLS ID #X13170502, ROYAL LEPAGE TEAM REALTY. TRREB
- C$1,259,0003 bd3 ba-- sqft24 Morris St, Ottawa, ON K1S 4A7For SaleMLS ID #X13605266, RE/MAX HALLMARK REALTY GROUP. TRREB
- C$2,295,0004 bd5 ba-- sqft7 Tradewinds Dr, Ottawa, ON K2G 6Y4For SaleMLS ID #X13597374, ROYAL LEPAGE TEAM REALTY. TRREB
- C$2,284,9006 bd6 ba-- sqft288 Duncairn Ave, Ottawa, ON K1Z 7G9For SaleMLS ID #X13417806, SOTHEBY'S INTERNATIONAL REALTY CANADA. TRREB
- C$1,424,8003 bd3 ba-- sqft199 Mountbatten Ave, Ottawa, ON K1H 5V6For SaleMLS ID #X13657800, COLDWELL BANKER FIRST OTTAWA REALTY. TRREB
