Elevate your lifestyle in this 2021-built executive bungalow at 324 Hedley Way, set on a rare, expansive 182 x 527 ft private lot in prestigious Kanata North, backing onto forest for ultimate seclusion close to everything. A grand driveway approaches the bright 3-car garage, perfect for car enthusiasts or family needs. Step Inside to soaring 12-ft ceilings throughout and a breathtaking 19-ft cathedral great room flood the home with light and volume, one-level luxury redefined. The chef's kitchen is exceptional: hand-glazed cabinetry, expansive granite island, induction cooktop with pot filler, dual ovens, Frigidaire commercial-grade fridge and freezer, dedicated wine bar, walk-in pantry, and integrated workspace. Retreat to the primary suite oasis featuring a double-sided fireplace and spa-like ensuite with oversized 6.5 x 6 ft glass shower, deep soaker tub, dual vanities, private water closet, and massive walk-in closet. The primary suite alone lives like a luxury condo, bedroom, spa bath, and boutique walk-in totalling over 700 square feet. A custom staircase descends to the bright walkout lower level (9'6" ceilings, in-floor radiant heat) boasting a dedicated theatre room, wet bar, games area, and two additional bedrooms sharing a Jack & Jill bath, ideal as a second living space. Outside, resort-style bliss awaits: multi-tiered landscaping, mature forest privacy, and a heated saltwater pool. Your private escape, just minutes from Kanata's tech hub and amenities. True refined resort living in one of Ottawa's most sought-after enclaves. Don't miss this exceptional opportunity.
For sale
C$2,450,000
324 Hedley Way, Ottawa, ON K2W 0E4
5beds
4baths
Single Family Residence
Built in ----
2.2 Acres Lot
$-- Zestimate®
C$--/sqft
C$-- HOA
What's special
Grand drivewayHand-glazed cabinetryExpansive granite islandDual ovensDedicated wine barWalk-in pantryIntegrated workspace
- 128 days |
- 47 |
- 4 |
Zillow last checked:
Listing updated:
Listed by:
MARILYN WILSON DREAM PROPERTIES INC.
Source: TRREB,MLS®#: X12948004 Originating MLS®#: Ottawa Real Estate Board
Originating MLS®#: Ottawa Real Estate BoardFacts & features
Interior
Bedrooms & bathrooms
- Bedrooms: 5
- Bathrooms: 4
Primary bedroom
- Level: Main
- Dimensions: 4.57 x 6.27
Bedroom 2
- Level: Main
- Dimensions: 3.56 x 3.99
Bedroom 3
- Level: Lower
- Dimensions: 3.56 x 4.83
Bedroom 4
- Level: Lower
- Dimensions: 4.57 x 5.64
Bathroom
- Level: Main
- Dimensions: 2.44 x 2.72
Bathroom
- Level: Lower
- Dimensions: 1.52 x 1.45
Bathroom
- Level: Lower
- Dimensions: 1.52 x 1.7
Bathroom
- Level: Main
- Dimensions: 3.99 x 4.83
Bathroom
- Level: Main
- Dimensions: 0.97 x 1.5
Dining room
- Level: Main
- Dimensions: 5.03 x 4.24
Foyer
- Level: Main
- Dimensions: 2.31 x 3.58
Kitchen
- Level: Main
- Dimensions: 5.94 x 4.93
Laundry
- Level: Main
- Dimensions: 4.22 x 2.9
Living room
- Level: Main
- Dimensions: 9.02 x 6.1
Office
- Level: Main
- Dimensions: 3.89 x 3.76
Other
- Level: Lower
- Dimensions: 3.43 x 4.39
Other
- Level: Main
- Dimensions: 7.21 x 3.66
Other
- Level: Main
- Dimensions: 3.99 x 4.29
Other
- Level: Lower
- Dimensions: 5.59 x 4.75
Other
- Level: Lower
- Dimensions: 2.31 x 1.45
Other
- Level: Lower
- Dimensions: 2.11 x 1.45
Pantry
- Level: Main
- Dimensions: 1.19 x 1.12
Recreation
- Level: Lower
- Dimensions: 12.12 x 9.32
Utility room
- Level: Lower
- Dimensions: 15.54 x 6.73
Heating
- Forced Air, Gas
Cooling
- Central Air
Appliances
- Included: Built-In Oven, Bar Fridge, Countertop Range, Water Heater
Features
- ERV/HRV, Primary Bedroom - Main Floor, Storage
- Flooring: Carpet Free
- Basement: Finished,Walk-Out Access,Full
- Has fireplace: Yes
- Fireplace features: Natural Gas
Interior area
- Living area range: 3500-5000 null
Video & virtual tour
Property
Parking
- Total spaces: 6
- Parking features: Private, Garage Door Opener
- Has garage: Yes
Features
- Has private pool: Yes
- Pool features: In Ground, Salt Water
- Has view: Yes
- View description: Forest, Trees/Woods
- Waterfront features: None
Lot
- Size: 2.2 Acres
Details
- Parcel number: 045320433
Construction
Type & style
- Home type: SingleFamily
- Architectural style: Bungalow
- Property subtype: Single Family Residence
Materials
- Stone, Stucco (Plaster)
- Foundation: Poured Concrete, Concrete
- Roof: Asphalt Shingle
Utilities & green energy
- Sewer: Septic
Community & HOA
Location
- Region: Ottawa
Financial & listing details
- Annual tax amount: C$8,709
- Date on market: 4/1/2026
M
MARILYN WILSON DREAM PROPERTIES INC.
By pressing Contact Agent, you agree that the real estate professional identified above may call/text you about your search, which may involve use of automated means and pre-recorded/artificial voices. You don't need to consent as a condition of buying any property, goods, or services. Message/data rates may apply. You also agree to our Terms of Use. Zillow does not endorse any real estate professionals. We may share information about your recent and future site activity with your agent to help them understand what you're looking for in a home.
Price history
Price history is unavailable.
Public tax history
Tax history is unavailable.
Climate risks
Neighborhood: Dunrobin
Nearby schools
GreatSchools rating
No schools nearby
We couldn't find any schools near this home.
- C$899,0002.28 acres212 Terbol Ct #21, Ottawa, ON K2W0E7Lot/Land
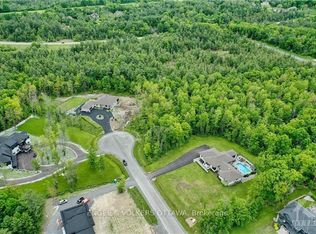
- C$1,190,0004 bd3 ba-- sqft7 Grierson Ln, Ottawa, ON K2W1A6For Sale

- C$--3 bd2 ba1.6k sqft11 Campbell Reid Ct, Ottawa, ON K2K1X7Off Market
- C$--3 bd2 ba1.6k sqft11 Campbell Reid Ct #11, Ottawa, ON K2K1X7Off Market
- C$1,498,0004 bd3 ba-- sqft1518 Monaghan Ln, Ottawa, ON K2W1B4For Sale
- C$695,0001.98 acres2050 Dunrobin Rd LOT 5, Ottawa, ON K2K1X7Lot/Land
- C$595,0001.98 acres2050 Dunrobin Rd LOT 4, Ottawa, ON K2K1X7Lot/Land
- C$595,0001.98 acres2050 Dunrobin Rd LOT 3, Ottawa, ON K2K1X7Lot/Land
Similar homes
- C$2,495,0004 bd3 ba-- sqft3442 Baskins Beach Rd, Ottawa, ON K0A 1T0For Sale
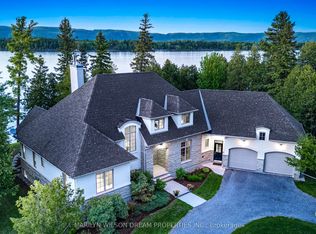 MLS ID #X13255972, MARILYN WILSON DREAM PROPERTIES INC.. TRREB
 - C$1,468,0005 bd4 ba-- sqft1375 March Valley Rd, Ottawa, ON K2K 1X7For Sale
 MLS ID #X13643312, REMAX BOARDWALK REALTY. TRREB
 - C$2,125,0005 bd6 ba-- sqft439 John Aselford Driveway, Ottawa, ON K2W 1A8For Sale
 MLS ID #X13551034, INNOVATION REALTY LTD.. TRREB
 - C$1,699,0005 bd6 ba-- sqft137 Goodman Dr, Ottawa, ON K2W 1C7For Sale
 MLS ID #X13576832, RE/MAX HALLMARK REALTY GROUP. TRREB
 - C$1,498,0004 bd3 ba-- sqft1518 Monaghan Ln, Ottawa, ON K2W 1B4For SaleMLS ID #X13425960, RE/MAX HALLMARK REALTY GROUP. TRREB
- C$1,575,0005 bd4 ba-- sqft1575 Landel Dr, Ottawa, ON K2W 1C6For SaleMLS ID #X12980300, INNOVATION REALTY LTD.. TRREB
- C$2,299,9995 bd5 ba-- sqft164 Bayview Dr, Ottawa, ON K0A 3M0For SaleMLS ID #X12693224, INNOVATION REALTY LTD.. TRREB
- C$2,198,0006 bd4 ba-- sqft328 Silent Wood Grv, Ottawa, ON K0A 1L0For SaleMLS ID #X13452512, ENGEL & VOLKERS OTTAWA. TRREB
- C$1,999,0005 bd4 ba-- sqft3194 Steeple Hill Cres, Ottawa, ON K0A 2Z0For SaleMLS ID #X13546558, RE/MAX ABSOLUTE REALTY INC.. TRREB
- C$2,174,0005 bd3 ba-- sqft3778 Armitage Ave, Ottawa, ON K0A 1T0For SaleMLS ID #X13467526, ROYAL LEPAGE TEAM REALTY. TRREB
- C$2,448,0005 bd4 ba-- sqft92 Grange Ave, Ottawa, ON K1Y 0N9For SaleMLS ID #X13480590, RE/MAX HALLMARK REALTY GROUP. TRREB
- C$1,599,9004 bd3 ba-- sqft108 Edith Margaret Pl, Ottawa, ON K2W 1A8For SaleMLS ID #X13149656, REMAX BOARDWALK REALTY. TRREB
- C$1,499,9006 bd4 ba-- sqft104 Wilbert Cox Dr, Ottawa, ON K0A 1L0For SaleMLS ID #X13411494, RE/MAX HALLMARK REALTY GROUP. TRREB
- C$1,449,9995 bd4 ba-- sqft549 Osmond Daley Dr, Ottawa, ON K0A 1L0For SaleMLS ID #X13107508, COLDWELL BANKER COBURN REALTY. TRREB
- C$1,769,9005 bd4 ba-- sqft6 Marchbrook Cir, Ottawa, ON K2W 1A1For SaleMLS ID #X13003380, ROYAL LEPAGE INTEGRITY REALTY. TRREB
- C$1,999,9006 bd5 ba-- sqft58 Ironside Ct, Ottawa, ON K2K 3H6For SaleMLS ID #X13541740, COLDWELL BANKER FIRST OTTAWA REALTY. TRREB
- C$1,499,8005 bd5 ba-- sqft160 Country Meadow Dr, Ottawa, ON K0A 1L0For SaleMLS ID #X13542058, PAUL RUSHFORTH REAL ESTATE INC.. TRREB
- C$1,495,0003 bd3 ba-- sqft145 Barrdon Rd, Ottawa, ON K0A 1L0For SaleMLS ID #X13544018, ROYAL LEPAGE TEAM REALTY. TRREB
- C$2,090,0005 bd6 ba-- sqft523 Kochar Dr, Ottawa, ON K2C 4G9For SaleMLS ID #X13629618, ROYAL LEPAGE INTEGRITY REALTY. TRREB
- C$2,170,0005 bd4 ba-- sqft1032 Black Canary Dr, Ottawa, ON K4M 0A1For SaleMLS ID #X13552116, REAL BROKER ONTARIO LTD.. TRREB
