WELCOME TO 7 GRIERSON LANE, A 4 BEDROOM, 3 CAR GARAGE, BRICK HOME. LOCATED IN RURAL KANATA ONLY A FIVE MINUTE DRIVE TO KANATA SHOPPING, RECREATION CENTER AND THE KANATA NORTH BUSINESS PARK. WITH OVER 2 ACRES OF OPEN SPACES AND TREES ONE CAN ENJOY THE BEAUTIFUL NATURAL SURROUNDINGS IN PEACE AND QUIET. THE HOME FEATURES NEW VERDUN PVC TOP QUALITY WINDOWS INSTALLED IN 2025 WITH A FULL 25 YEAR WARRANTY, A GENERAC 24kw FULL HOME GENERATOR with 200A AUTOMATIC TRANSFER SWITCH INSTALLED IN 2024, KITCHEN COMPLETELY REMODELED IN 2024 WITH HIGH END CABINETRY AND QUARTZ COUNTERTOPS, BUILT IN OVEN, MICROWAVE, FRIDGE , AND LARGE PANTRY. NEW SEPTIC SYSTEM IN NOVEMBER 2020, NEW ROOF IN 2016 WITH OWENS CORNING DURATION LTD LIFETIME SHINGLES WITH TRANSFERABLE WARRANTY. THERE IS A MAIN FLOOR DEN , 3 SEASON SUNROOM , AND HARDWOOD FLOORING THROUGHOUT MOST OF THE HOME , NEW TILE AND PREMIUM VINYL PLANK FLOORING WITH HIGH TRAFFIC DURABILITY. FENCED IN DOG PEN.
For sale
C$1,190,000
7 Grierson Ln, Ottawa, ON K2W 1A6
4beds
3baths
Single Family Residence
Built in ----
2 Square Feet Lot
$-- Zestimate®
C$--/sqft
C$-- HOA
What's special
Main floor denFenced in dog pen
- 2 days |
- 12 |
- 1 |
Zillow last checked:
Listing updated:
Listed by:
INNOVATION REALTY LTD.
Source: TRREB,MLS®#: X13605906 Originating MLS®#: Ottawa Real Estate Board
Originating MLS®#: Ottawa Real Estate BoardFacts & features
Interior
Bedrooms & bathrooms
- Bedrooms: 4
- Bathrooms: 3
Primary bedroom
- Level: Second
- Dimensions: 3.63 x 6.5
Bedroom 2
- Level: Second
- Dimensions: 4.06 x 3.84
Bedroom 3
- Level: Second
- Dimensions: 4.06 x 3.84
Bedroom 4
- Level: Second
- Dimensions: 3.35 x 3.18
Bathroom
- Level: Second
- Dimensions: 2.57 x 2.77
Breakfast
- Level: Ground
- Dimensions: 3.96 x 3.18
Dining room
- Level: Ground
- Dimensions: 3.63 x 4.14
Family room
- Level: Ground
- Dimensions: 3.35 x 5.46
Foyer
- Level: Ground
- Dimensions: 3.35 x 4.47
Other
- Level: Basement
- Dimensions: 8.23 x 8.84
Kitchen
- Level: Ground
- Dimensions: 4.14 x 3.18
Laundry
- Level: Ground
- Dimensions: 2.26 x 2.26
Living room
- Level: Ground
- Dimensions: 3.63 x 4.6
Media room
- Level: Basement
- Dimensions: 7.72 x 10.82
Office
- Level: Ground
- Dimensions: 4.06 x 3.28
Sunroom
- Level: Ground
- Dimensions: 4.8 x 3.48
Heating
- Forced Air, Gas
Cooling
- Central Air
Appliances
- Included: Instant Hot Water, Water Heater Owned, Water Softener
Features
- Flooring: Carpet Free
- Basement: Finished
- Has fireplace: Yes
- Fireplace features: Natural Gas
Interior area
- Living area range: 2500-3000 null
Property
Parking
- Total spaces: 12
- Parking features: Garage Door Opener
- Has garage: Yes
Features
- Stories: 2
- Patio & porch: Porch, Deck
- Exterior features: Landscaped
- Pool features: None
Lot
- Size: 2 Square Feet
- Topography: Flat
Details
- Parcel number: 045320059
- Other equipment: Air Exchanger, Generator - Full
Construction
Type & style
- Home type: SingleFamily
- Property subtype: Single Family Residence
Materials
- Brick
- Foundation: Concrete, Poured Concrete
- Roof: Asphalt Shingle
Utilities & green energy
- Sewer: Septic
- Water: Drilled Well
- Utilities for property: Natural Gas, Internet High Speed, Cable Available, Garbage Pickup, Recycling Pickup, Cell Services
Community & HOA
Location
- Region: Ottawa
Financial & listing details
- Annual tax amount: C$6,250
- Date on market: 7/25/2026
INNOVATION REALTY LTD.
INNOVATION REALTY LTD.
By pressing Contact Agent, you agree that the real estate professional identified above may call/text you about your search, which may involve use of automated means and pre-recorded/artificial voices. You don't need to consent as a condition of buying any property, goods, or services. Message/data rates may apply. You also agree to our Terms of Use. Zillow does not endorse any real estate professionals. We may share information about your recent and future site activity with your agent to help them understand what you're looking for in a home.
Price history
Price history is unavailable.
Public tax history
Tax history is unavailable.
Climate risks
Neighborhood: Dunrobin
Nearby schools
GreatSchools rating
No schools nearby
We couldn't find any schools near this home.
- C$1,299,9004 bd3 ba-- sqft1801 Rocklane Dr, Ottawa, ON K2W1B5For Sale

- C$1,699,0005 bd6 ba-- sqft137 Goodman Dr, Ottawa, ON K2W1C7For Sale

- C$2,450,0005 bd4 ba-- sqft324 Hedley Way, Ottawa, ON K2W0E4For Sale
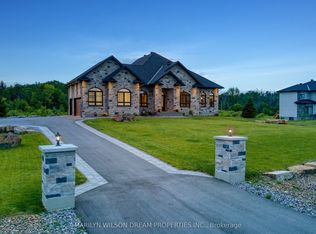
- C$2,199,0004 bd4 ba-- sqft120 Derbeyshire St, Ottawa, ON K2W0E7For Sale
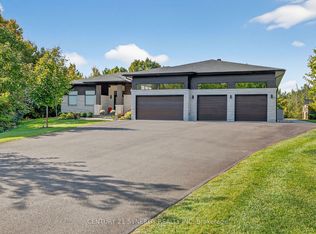
- C$2,299,0004 bd5 ba-- sqft105 Ravenview Way, Ottawa, ON K2W0E2For Sale
- C$595,0001.98 Acres2050 Dunrobin Rd LOT 4, Ottawa, ON K2K1X7Lot/Land
- C$695,0001.98 Acres2050 Dunrobin Rd LOT 5, Ottawa, ON K2K1X7Lot/Land
- C$495,0001.98 Acres2050 Dunrobin Rd LOT 1, Ottawa, ON K2K1X7Lot/Land
Similar homes
- C$1,699,0005 bd6 ba-- sqft137 Goodman Dr, Ottawa, ON K2W 1C7For SaleMLS ID #X13576832, RE/MAX HALLMARK REALTY GROUP. TRREB
- C$1,049,9004 bd3 ba-- sqft104 Tall Forest Dr, Ottawa, ON K0A 1L0For Sale
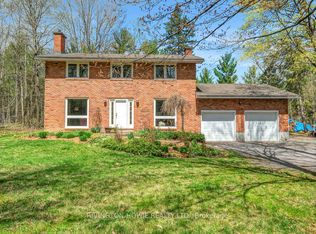 MLS ID #X13108100, RIVINGTON-HOWIE REALTY LTD.. TRREB
 - C$1,149,0004 bd4 ba-- sqft151 Charlies Ln, Ottawa, ON K0A 1L0For Sale
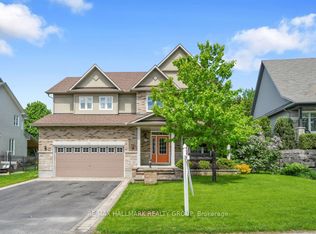 MLS ID #X13227594, RE/MAX HALLMARK REALTY GROUP. TRREB
 - C$1,299,0005 bd4 ba-- sqft185 Insmill Cres, Ottawa, ON K2T 1G3For Sale
 MLS ID #X13591638, ROYAL LEPAGE INTEGRITY REALTY. TRREB
 - C$1,049,0003 bd3 ba-- sqft840 David Manchester Rd, Ottawa, ON K0A 1L0For SaleMLS ID #X13209818, HOME RUN REALTY INC.. TRREB
- C$1,060,0004 bd3 ba-- sqft69 Goldridge Dr, Ottawa, ON K2T 1E9For SaleMLS ID #X13579762, ROYAL LEPAGE INTEGRITY REALTY. TRREB
- C$1,099,0004 bd4 ba-- sqft3437 Baskins Beach Rd, Ottawa, ON K0A 1T0For SaleMLS ID #X13130430, REMAX BOARDWALK REALTY. TRREB
- C$1,575,0005 bd4 ba-- sqft1575 Landel Dr, Ottawa, ON K2W 1C6For SaleMLS ID #X12980300, INNOVATION REALTY LTD.. TRREB
- C$874,0004 bd3 ba-- sqft61 Shirleys Brook Dr, Ottawa, ON K2K 3M8For SaleMLS ID #X13581158, ROYAL LEPAGE TEAM REALTY. TRREB
- C$1,450,0005 bd4 ba-- sqft14 Panandrick View Dr, Ottawa, ON K2W 1A5For SaleMLS ID #X13236308, REMAX BOARDWALK REALTY. TRREB
- C$1,199,0004 bd3 ba-- sqft176 Sanford Ave, Ottawa, ON K2C 0E9For SaleMLS ID #X13542850, ENGEL & VOLKERS OTTAWA. TRREB
- C$1,200,0004 bd5 ba3.7k sqft333 Percheron Way, Ottawa, ON K2V 0A9For SaleMLS ID #40826477, Richard John Rutkowski, Broker of Record, Engel & Volkers West Hamilton. ITSO
- C$975,0004 bd3 ba-- sqft132 Grey Stone Dr, Ottawa, ON K0A 1L0For SaleMLS ID #X13521622, ENGEL & VOLKERS OTTAWA. TRREB
- C$799,9004 bd3 ba-- sqft2414 McGee Side Rd, Ottawa, ON K0A 1L0For SaleMLS ID #X13211476, ROYAL LEPAGE INTEGRITY REALTY. TRREB
- C$1,135,0004 bd3 ba-- sqft37 Windfield Cres, Ottawa, ON K2M 2B7For SaleMLS ID #X13426976, CENTURY 21 SYNERGY REALTY INC.. TRREB
- C$849,0004 bd3 ba-- sqft46 Dartmoor Dr, Ottawa, ON K2M 1S6For SaleMLS ID #X13596586, ROYAL LEPAGE INTEGRITY REALTY. TRREB
- C$849,9004 bd2 ba-- sqft2250 Urbandale Dr, Ottawa, ON K1G 3G6For SaleMLS ID #X13610026, ROYAL LEPAGE TEAM REALTY. TRREB
- C$1,050,0004 bd4 ba-- sqft2 Gros Morne Ct, Ottawa, ON K2M 2W7For SaleMLS ID #X13511906, INNOVATION REALTY LTD.. TRREB
- C$1,148,8004 bd4 ba-- sqft65 Osprey Cres, Ottawa, ON K2M 2Z8For SaleMLS ID #X13216078, ROYAL LEPAGE TEAM REALTY. TRREB
- C$1,089,0005 bd4 ba-- sqft72 Maricona Way, Ottawa, ON K2T 1H3For SaleMLS ID #X13168110, ROYAL LEPAGE INTEGRITY REALTY. TRREB
