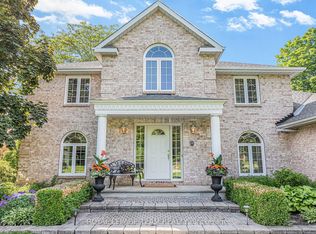
Welcome to 104 Tall Forest Drive, a rare gem nestled into the Westwood community- This nature lover's paradise is surrounded by a mature forest, offering a leafy canopy over stunning rocky outcrops. Set on nearly 3 acres and just steps from the Crazy Horse Trail, adjacent skidoo trails, and even your own private backyard skating pond! This beautifully updated spacious all brick 2-storey home features 4 bedrooms & 3 bathrooms, thoughtfully designed for comfortable family living. The bright & inviting main level showcases rich hardwood flooring, elegant crown moulding, & a cozy wood stove insert in the living room. A dedicated main floor office with backyard views, creating an ideal work-from-home space. Beautifully designed kitchen featuring leathered granite countertops, birch cabinetry, stainless steel appliances, butcher block island & breakfast bar-perfect for everyday living and entertaining alike. A formal dining room and screened-in porch provide wonderful spaces for hosting family and friends while enjoying peaceful woodland views. Upstairs, the generous primary bedroom offers a walk-in closet and spa-inspired 4-piece ensuite complete with a soaker tub, granite counter, glass shower, and private water closet. Three additional spacious bedrooms, den and a full 4-piece bathroom with dual sinks, granite counters, glass shower and private water closet complete the upper level. The finished basement adds valuable additional living space with a large family room and ample storage options. Outside, the backyard is a private retreat showcasing lush perennial gardens and tranquil forest surroundings. The screened-in porch offers the perfect place to unwind and enjoy the peaceful beauty of nature. With its timeless brick façade, double car garage, and breathtaking natural setting, this exceptional property offers a rare blend of modern comfort, privacy, and country charm-all just minutes from Kanata and the amenities of Carp village. A perfect place to call HOME!
For sale
C$1,049,900
104 Tall Forest Dr, Ottawa, ON K0A 1L0
4beds
3baths
Single Family Residence
Built in ----
1.93 Acres Lot
$-- Zestimate®
C$--/sqft
C$-- HOA
What's special
Private backyard skating pondRich hardwood flooringElegant crown mouldingBeautifully designed kitchenLeathered granite countertopsBirch cabinetryStainless steel appliances
- 88 days |
- 21 |
- 0 |
Zillow last checked:
Listing updated:
Listed by:
RIVINGTON-HOWIE REALTY LTD.
Source: TRREB,MLS®#: X13108100 Originating MLS®#: Ottawa Real Estate Board
Originating MLS®#: Ottawa Real Estate BoardFacts & features
Interior
Bedrooms & bathrooms
- Bedrooms: 4
- Bathrooms: 3
Primary bedroom
- Level: Second
- Dimensions: 3.31 x 7
Bedroom
- Level: Second
- Dimensions: 2.69 x 4.29
Bedroom
- Level: Second
- Dimensions: 3.21 x 3.22
Bedroom
- Level: Second
- Dimensions: 2.71 x 4.05
Bathroom
- Level: Second
- Dimensions: 4.08 x 2.32
Bathroom
- Level: Second
- Dimensions: 2.48 x 3.87
Dining room
- Level: Main
- Dimensions: 9.5 x 3.47
Foyer
- Level: Main
- Dimensions: 3.86 x 2.6
Kitchen
- Level: Main
- Dimensions: 3.31 x 5.56
Laundry
- Level: Main
- Dimensions: 1.9 x 5.25
Living room
- Level: Main
- Dimensions: 6.06 x 3.93
Office
- Level: Main
- Dimensions: 3.3 x 2.86
Other
- Level: Main
- Dimensions: 1.86 x 1.21
Recreation
- Level: Lower
- Dimensions: 8.9 x 8.86
Sunroom
- Level: Main
- Dimensions: 3.58 x 3.56
Heating
- Forced Air, Propane
Cooling
- Central Air
Features
- Flooring: Carpet Free
- Basement: Finished
- Has fireplace: Yes
- Fireplace features: Insert
Interior area
- Living area range: 2000-2500 null
Video & virtual tour
Property
Parking
- Total spaces: 6
- Parking features: Garage Door Opener
- Has garage: Yes
Features
- Stories: 2
- Pool features: None
Lot
- Size: 1.93 Acres
Details
- Parcel number: 045330659
Construction
Type & style
- Home type: SingleFamily
- Property subtype: Single Family Residence
Materials
- Brick
- Foundation: Poured Concrete
- Roof: Asphalt Shingle
Utilities & green energy
- Sewer: Septic
Community & HOA
Location
- Region: Ottawa
Financial & listing details
- Annual tax amount: C$4,555
- Date on market: 5/10/2026
R
RIVINGTON-HOWIE REALTY LTD.
By pressing Contact Agent, you agree that the real estate professional identified above may call/text you about your search, which may involve use of automated means and pre-recorded/artificial voices. You don't need to consent as a condition of buying any property, goods, or services. Message/data rates may apply. You also agree to our Terms of Use. Zillow does not endorse any real estate professionals. We may share information about your recent and future site activity with your agent to help them understand what you're looking for in a home.
Price history
Price history is unavailable.
Public tax history
Tax history is unavailable.
Climate risks
Neighborhood: Carp
Nearby schools
GreatSchools rating
No schools nearby
We couldn't find any schools near this home.
- C$1,339,0005 bd3 ba-- sqft105 Margaret Anne Dr, Ottawa, ON K0A1L0For Sale
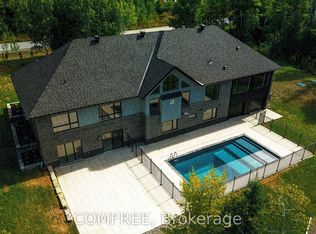
- C$1,985,0004 bd5 ba-- sqft1343 Terrace Ridge Dr, Ottawa, ON K0A1L0For Sale

- C$2,149,0005 bd5 ba-- sqft135 Cherryhill Dr, Ottawa, ON K0A1L0For Sale
- C$749,0003 bd2 ba-- sqft1996 Old Carp Rd, Ottawa, ON K0A1L0For Sale

- C$2,998,0005 bd5 ba-- sqft131 Cherryhill Dr, Ottawa, ON K0A1L0For Sale
- C$1,029,0003 bd4 ba-- sqft1437 Huntmar Dr, Ottawa, ON K0A1L0For Sale
- C$929,0005.37 acres1391 Huntmar Dr, Ottawa, ON K0A1L0Lot/Land
- C$1,190,0002 bd1 ba-- sqft307 Donald B Munro Dr #303, Ottawa, ON K0A1L0For Sale
Similar homes
- C$1,025,0004 bd3 ba-- sqft520 David Manchester Rd, Ottawa, ON K0A 1L0For Sale
 MLS ID #X13623132, RE/MAX HALLMARK REALTY GROUP. TRREB
 - C$1,149,0004 bd4 ba-- sqft151 Charlies Ln, Ottawa, ON K0A 1L0For Sale
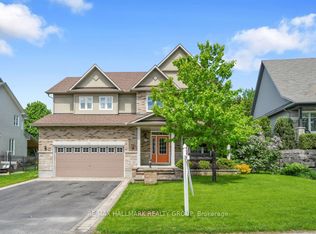 MLS ID #X13227594, RE/MAX HALLMARK REALTY GROUP. TRREB
 - C$1,049,9004 bd4 ba-- sqft112 Kerscott Heights Way, Ottawa, ON K0A 1T0For Sale
 MLS ID #X13509118, HOME RUN REALTY INC.. TRREB
 - C$799,9004 bd3 ba-- sqft2414 McGee Side Rd, Ottawa, ON K0A 1L0For Sale
 MLS ID #X13211476, ROYAL LEPAGE INTEGRITY REALTY. TRREB
 - C$975,0004 bd3 ba-- sqft132 Grey Stone Dr, Ottawa, ON K0A 1L0For SaleMLS ID #X13521622, ENGEL & VOLKERS OTTAWA. TRREB
- C$1,449,9995 bd4 ba-- sqft549 Osmond Daley Dr, Ottawa, ON K0A 1L0For SaleMLS ID #X13107508, COLDWELL BANKER COBURN REALTY. TRREB
- C$1,499,9006 bd4 ba-- sqft104 Wilbert Cox Dr, Ottawa, ON K0A 1L0For SaleMLS ID #X13411494, RE/MAX HALLMARK REALTY GROUP. TRREB
- C$1,190,0004 bd3 ba-- sqft7 Grierson Ln, Ottawa, ON K2W 1A6For SaleMLS ID #X13605906, INNOVATION REALTY LTD.. TRREB
- C$1,499,8005 bd5 ba-- sqft160 Country Meadow Dr, Ottawa, ON K0A 1L0For SaleMLS ID #X13542058, PAUL RUSHFORTH REAL ESTATE INC.. TRREB
- C$869,9005 bd2 ba-- sqft752 Corkery Rd, Ottawa, ON K0A 1L0For SaleMLS ID #X13637980, INNOVATION REALTY LTD.. TRREB
- C$889,9004 bd3 ba-- sqft23 Sioux Cres, Ottawa, ON K2H 7E4For SaleMLS ID #X13641212, ROYAL LEPAGE TEAM REALTY. TRREB
- C$1,085,0004 bd4 ba-- sqft29 Chesswood Ct, Ottawa, ON K2E 7E3For SaleMLS ID #X13634192, SUTTON GROUP - OTTAWA REALTY. TRREB
- C$899,9004 bd3 ba-- sqft257 Starlight Pl, Ottawa, ON K0A 1B0For SaleMLS ID #X13493694, SUTTON GROUP-MASTERS REALTY INC., BROKERAGE. TRREB
- C$1,124,9003 bd4 ba-- sqft45 Turtle Point Point, Ottawa, ON K2K 3P1For SaleMLS ID #X13411290, CENTURY 21 SYNERGY REALTY INC. TRREB
- C$1,050,0004 bd4 ba-- sqft2 Gros Morne Ct, Ottawa, ON K2M 2W7For SaleMLS ID #X13511906, INNOVATION REALTY LTD.. TRREB
- C$1,190,0004 bd3 ba-- sqft3276 Barlow Cres, Ottawa, ON K0A 1T0For SaleMLS ID #X13077004, MARILYN WILSON DREAM PROPERTIES INC.. TRREB
- C$1,299,0005 bd4 ba-- sqft1757 Corkery Rd, Ottawa, ON K0A 1L0For SaleMLS ID #X13613310, RE/MAX HALLMARK REALTY GROUP. TRREB
- C$999,0003 bd2 ba-- sqft4350 Armitage Ave, Ottawa, ON K0A 1T0For SaleMLS ID #X13466156, RE/MAX HALLMARK SAM MOUSSA REALTY. TRREB
- C$1,099,9004 bd3 ba-- sqft2009 Killarney Dr, Ottawa, ON K2A 1P9For SaleMLS ID #X13603456, RE/MAX HALLMARK REALTY GROUP. TRREB
- C$1,175,0004 bd4 ba-- sqft21 Delamere Dr, Ottawa, ON K2S 1G7For SaleMLS ID #X13620678, RE/MAX HALLMARK REALTY GROUP. TRREB
