Welcome home to this striking 4-bedroom family bungalow nestled on a stunning 2-acre wooded estate lot. Enjoy ultimate privacy surrounded by mature trees, beautiful landscaping, and a peaceful creek running through your property. Located in an excellent, highly sought-after neighbourhood, this home perfectly blends rural serenity with modern convenience.Step inside to an expansive, updated Laurysen kitchen designed for effortless family meals and entertaining. The main floor features a spacious family room anchored by a cozy fireplace, creating the perfect gathering space. A practical mudroom adds daily convenience, keeping your living spaces clean and organized.Outside, a gorgeous deck offers the perfect vantage point to take in your private oasis. Significant upgrades include a high-efficiency geothermal heat pump installed in 2024 (approximately $40,000), ensuring year-round comfort and low utility costs. This rare estate property truly offers the best of bungalow living.
For sale
C$975,000
132 Grey Stone Dr, Ottawa, ON K0A 1L0
4beds
3baths
Single Family Residence
Built in ----
2 Square Feet Lot
$-- Zestimate®
C$--/sqft
C$-- HOA
What's special
Beautiful landscapingExpansive updated laurysen kitchenPractical mudroom
- 27 days |
- 16 |
- 1 |
Zillow last checked:
Listing updated:
Listed by:
ENGEL & VOLKERS OTTAWA
Source: TRREB,MLS®#: X13521622 Originating MLS®#: Ottawa Real Estate Board
Originating MLS®#: Ottawa Real Estate BoardFacts & features
Interior
Bedrooms & bathrooms
- Bedrooms: 4
- Bathrooms: 3
Bedroom 2
- Level: Main
- Dimensions: 4.35 x 3.36
Bedroom 3
- Level: Main
- Dimensions: 3.37 x 3.36
Bedroom 4
- Level: Main
- Dimensions: 3.28 x 2.87
Bathroom
- Level: Main
- Dimensions: 2.1 x 2.58
Bathroom
- Level: Main
- Dimensions: 2.42 x 1.81
Dining room
- Level: Main
- Dimensions: 3.8 x 3.25
Family room
- Level: Main
- Dimensions: 5.64 x 3.98
Kitchen
- Level: Main
- Dimensions: 5.02 x 3.75
Living room
- Level: Main
- Dimensions: 5.69 x 3.8
Mud room
- Level: Main
- Dimensions: 8.02 x 1.98
Office
- Level: Basement
- Dimensions: 6.05 x 4.54
Other
- Level: Basement
- Dimensions: 3.65 x 3.15
Recreation
- Level: Basement
- Dimensions: 19.46 x 7.5
Heating
- Heat Pump, Ground Source
Cooling
- Central Air
Features
- Primary Bedroom - Main Floor
- Basement: Finished
- Has fireplace: Yes
- Fireplace features: Family Room
Interior area
- Living area range: 2000-2500 null
Video & virtual tour
Property
Parking
- Total spaces: 6
- Parking features: Garage Door Opener
- Has garage: Yes
Features
- Patio & porch: Deck
- Exterior features: Privacy
- Pool features: None
- Has view: Yes
- View description: Forest, Creek/Stream
- Has water view: Yes
- Water view: Creek/Stream
Lot
- Size: 2 Square Feet
- Features: Wooded/Treed
Details
- Parcel number: 045350382
Construction
Type & style
- Home type: SingleFamily
- Architectural style: Bungalow
- Property subtype: Single Family Residence
Materials
- Brick
- Foundation: Poured Concrete
- Roof: Asphalt Shingle
Utilities & green energy
- Sewer: Septic
- Water: Drilled Well
Community & HOA
Location
- Region: Ottawa
Financial & listing details
- Annual tax amount: C$4,935
- Date on market: 7/3/2026
ENGEL & VOLKERS OTTAWA
ENGEL & VOLKERS OTTAWA
By pressing Contact Agent, you agree that the real estate professional identified above may call/text you about your search, which may involve use of automated means and pre-recorded/artificial voices. You don't need to consent as a condition of buying any property, goods, or services. Message/data rates may apply. You also agree to our Terms of Use. Zillow does not endorse any real estate professionals. We may share information about your recent and future site activity with your agent to help them understand what you're looking for in a home.
Price history
Price history is unavailable.
Public tax history
Tax history is unavailable.
Climate risks
Neighborhood: Corkery
Nearby schools
GreatSchools rating
No schools nearby
We couldn't find any schools near this home.
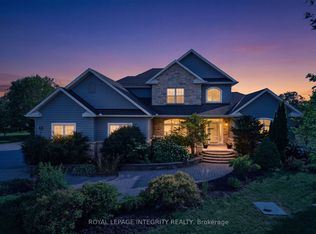
- C$1,599,9007 bd4 ba-- sqft562 Pennycross Ln, Ottawa, ON K0A1L0For Sale
- C$1,195,000-- sqft2981 Richardson Side Rd, Ottawa, ON K0A1L0Lot/Land

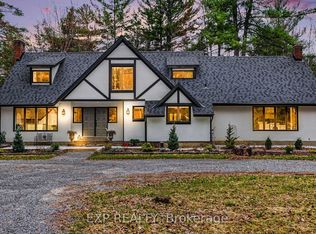
- C$1,048,0004 bd4 ba-- sqft2844 Old Almonte Rd, Ottawa, ON K0A1L0For Sale
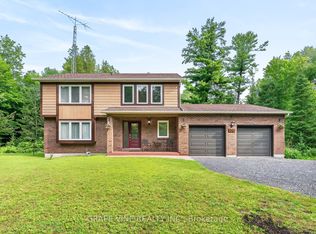
- C$835,0004 bd3 ba-- sqft109 Midvale Dr, Ottawa, ON K0A1L0For Sale
- C$524,9004 bd2 ba-- sqft818 David Manchester Rd, Ottawa, ON K0A1L0For Sale
- C$1,049,0003 bd3 ba-- sqft840 David Manchester Rd, Ottawa, ON K0A1L0For Sale
- C$1,495,0003 bd3 ba-- sqft145 Barrdon Rd, Ottawa, ON K0A1L0For Sale
- C$1,299,9994 bd4 ba-- sqft124 Wilbert Cox Dr, Ottawa, ON K0A1L0For Sale
Similar homes
- C$1,049,9004 bd3 ba-- sqft104 Tall Forest Dr, Ottawa, ON K0A 1L0For Sale
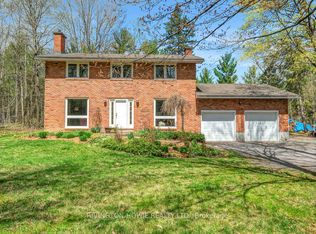 MLS ID #X13108100, RIVINGTON-HOWIE REALTY LTD.. TRREB
 - C$799,9004 bd3 ba-- sqft2414 McGee Side Rd, Ottawa, ON K0A 1L0For Sale
 MLS ID #X13211476, ROYAL LEPAGE INTEGRITY REALTY. TRREB
 - C$934,9004 bd3 ba-- sqft187 Glenncastle Dr, Ottawa, ON K0A 1L0For Sale
 MLS ID #X13247448, COLDWELL BANKER FIRST OTTAWA REALTY. TRREB
 - C$1,299,0005 bd4 ba-- sqft1757 Corkery Rd, Ottawa, ON K0A 1L0For Sale
 MLS ID #X13613310, RE/MAX HALLMARK REALTY GROUP. TRREB
 - C$1,149,0004 bd4 ba-- sqft151 Charlies Ln, Ottawa, ON K0A 1L0For SaleMLS ID #X13227594, RE/MAX HALLMARK REALTY GROUP. TRREB
- C$935,0004 bd3 ba-- sqft194 Wagon Dr, Ottawa, ON K0A 1T0For SaleMLS ID #X13622478, RE/MAX ABSOLUTE WALKER REALTY. TRREB
- C$899,9004 bd4 ba-- sqft49 Kittiwake Dr, Ottawa, ON K2S 1Z8For SaleMLS ID #X13430530, ENGEL & VOLKERS OTTAWA. TRREB
- C$899,0005 bd4 ba-- sqft60 Wilderness Way, Ottawa, ON K2S 2E3For SaleMLS ID #X13531860, ROYAL LEPAGE INTEGRITY REALTY. TRREB
- C$1,049,0005 bd5 ba-- sqft520 Brigatine Ave, Ottawa, ON K2S 0P9For SaleMLS ID #X13597380, ENGEL & VOLKERS OTTAWA. TRREB
- C$975,0003 bd3 ba-- sqft265 Starlight Pl, Ottawa, ON K0A 1B0For SaleMLS ID #X13497266, ROYAL LEPAGE TEAM REALTY. TRREB
- C$849,9004 bd3 ba-- sqft7 Drysdale St, Ottawa, ON K2K 3L3For SaleMLS ID #X13535850, ENGEL & VOLKERS OTTAWA. TRREB
- C$1,050,0004 bd4 ba-- sqft2 Gros Morne Ct, Ottawa, ON K2M 2W7For SaleMLS ID #X13511906, INNOVATION REALTY LTD.. TRREB
- C$980,0004 bd4 ba-- sqft43 Elke Dr, Ottawa, ON K2J 2B9For SaleMLS ID #X13203084, RE/MAX HALLMARK JENNA & CO. GROUP REALTY. TRREB
- C$929,9004 bd4 ba-- sqft57 Newcastle Ave, Ottawa, ON K2K 3B5For SaleMLS ID #X13085808, ENGEL & VOLKERS OTTAWA. TRREB
- C$849,0004 bd3 ba-- sqft46 Dartmoor Dr, Ottawa, ON K2M 1S6For SaleMLS ID #X13596586, ROYAL LEPAGE INTEGRITY REALTY. TRREB
- C$999,9003 bd2 ba-- sqft4637 Northwoods Dr, Ottawa, ON K0A 3M0For SaleMLS ID #X13212782, ENGEL & VOLKERS OTTAWA. TRREB
- C$850,0004 bd3 ba-- sqft6 Fessenden Way, Ottawa, ON K2L 3L1For SaleMLS ID #X13454444, CENTURY 21 SYNERGY REALTY INC. TRREB
- C$939,9904 bd3 ba-- sqft30 Summitview Dr, Ottawa, ON K2M 2V9For SaleMLS ID #X12987740, ROYAL LEPAGE PERFORMANCE REALTY. TRREB
- C$875,0003 bd3 ba-- sqft116 Elfin Grv, Ottawa, ON K2V 0B9For SaleMLS ID #X13239932, PAUL RUSHFORTH REAL ESTATE INC.. TRREB
- C$871,0004 bd3 ba-- sqft136 James Cummings Ave, Ottawa, ON K2H 8E1For SaleMLS ID #X13107396, ROYAL LEPAGE TEAM REALTY. TRREB
