Opportunity knocks at 109 Midvale! Fabulous value for this exceptionally spacious 4 bedroom, 3 bathroom custom-built 2 storey home on a beautifully treed acreage lot less than 10 minutes to Kanata Centrum. Peace and tranquility await in this well-maintained home, with several upgrades, set on a generous 178' x 271' east-facing lot with mature trees, a private deck, gazebo, shed, and above-ground pool. The main floor features laminate flooring throughout, an upgraded kitchen with stainless steel appliances and custom-fitted cabinetry, separate living and dining rooms, and a sprawling family room warmed by a wood-burning fireplace. Upstairs, you'll find a spacious primary suite with a luxurious ensuite featuring a Jacuzzi tub, plus three additional bedrooms and a main full bathroom completing the upper level. The finished lower level with upgraded walls, floors, ceiling, and room divider offers flexible space ideal as a recreation room, home office, or guest suite. Extensive upgrades over the years include a new front door, sliding doors, windows, finished basement (walls/floors/ceiling/room divider), upgraded bathrooms (Jacuzzi in the master, bath, shower, and taps), laundry room shelving and flooring, light fittings, garage doors, custom-fitted cupboards throughout, a recently painted interior, new bathroom fans, water softener, an additional aerated septic system with advanced wastewater treatment solution, an upgraded deck, and a freshly done driveway. Other features include a drilled well, partial generator, central air, and an attached double garage with a total of 10 parking spaces. Conveniently located near golf courses, top-rated schools, and major commuter routes, with downtown Ottawa under 30 minutes away. An outstanding choice for a growing family seeking space and privacy, or a savvy investor looking for lasting value.
For sale
C$835,000
109 Midvale Dr, Ottawa, ON K0A 1L0
4beds
3baths
Single Family Residence
Built in ----
1.11 Acres Lot
$-- Zestimate®
C$--/sqft
C$-- HOA
What's special
Beautifully treed acreage lotEast-facing lotMature treesPrivate deckAbove-ground poolLaminate flooring throughoutCustom-fitted cupboards throughout
- 1 day |
- 52 |
- 2 |
Zillow last checked:
Listing updated:
Listed by:
GRAPE VINE REALTY INC.
Source: TRREB,MLS®#: X13605734 Originating MLS®#: Ottawa Real Estate Board
Originating MLS®#: Ottawa Real Estate BoardFacts & features
Interior
Bedrooms & bathrooms
- Bedrooms: 4
- Bathrooms: 3
Primary bedroom
- Level: Second
- Dimensions: 5.33 x 3.37
Bedroom
- Level: Second
- Dimensions: 3.02 x 3.02
Bedroom
- Level: Second
- Dimensions: 4.16 x 3.09
Bedroom
- Level: Second
- Dimensions: 3.65 x 3.09
Bathroom
- Level: Second
Bathroom
- Level: Second
Bathroom
- Level: Main
Dining room
- Level: Main
- Dimensions: 3.68 x 3.14
Dining room
- Level: Main
- Dimensions: 3.58 x 3.55
Family room
- Level: Main
- Dimensions: 6.45 x 3.63
Foyer
- Level: Main
Kitchen
- Level: Main
- Dimensions: 3.37 x 3.22
Laundry
- Level: Main
Living room
- Level: Main
- Dimensions: 5.35 x 3.86
Heating
- Forced Air, Electric
Cooling
- Central Air
Appliances
- Included: Water Heater Owned
Features
- Basement: Full,Unfinished
- Has fireplace: Yes
- Fireplace features: Wood Burning
Interior area
- Living area range: 2000-2500 null
Property
Parking
- Total spaces: 10
- Parking features: Inside Entrance
- Has garage: Yes
Features
- Stories: 2
- Patio & porch: Deck
- Exterior features: Landscaped, Landscape Lighting
- Has private pool: Yes
- Pool features: Above Ground
Lot
- Size: 1.11 Acres
- Features: Golf, Wooded/Treed
Details
- Additional structures: Gazebo, Shed
- Parcel number: 045390246
- Other equipment: Generator - Partial, Sump Pump
Construction
Type & style
- Home type: SingleFamily
- Property subtype: Single Family Residence
Materials
- Brick, Other
- Foundation: Concrete
- Roof: Asphalt Shingle
Utilities & green energy
- Sewer: Septic
- Water: Drilled Well
Community & HOA
Location
- Region: Ottawa
Financial & listing details
- Annual tax amount: C$4,563
- Date on market: 7/25/2026
GRAPE VINE REALTY INC.
GRAPE VINE REALTY INC.
By pressing Contact Agent, you agree that the real estate professional identified above may call/text you about your search, which may involve use of automated means and pre-recorded/artificial voices. You don't need to consent as a condition of buying any property, goods, or services. Message/data rates may apply. You also agree to our Terms of Use. Zillow does not endorse any real estate professionals. We may share information about your recent and future site activity with your agent to help them understand what you're looking for in a home.
Price history
Price history is unavailable.
Public tax history
Tax history is unavailable.
Climate risks
Neighborhood: Corkery
Nearby schools
GreatSchools rating
No schools nearby
We couldn't find any schools near this home.
- C$1,048,0004 bd4 ba-- sqft2844 Old Almonte Rd, Ottawa, ON K0A1L0For Sale
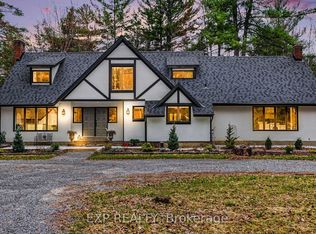
- C$1,049,0003 bd3 ba-- sqft840 David Manchester Rd, Ottawa, ON K0A1L0For Sale

- C$524,9004 bd2 ba-- sqft818 David Manchester Rd, Ottawa, ON K0A1L0For Sale

- C$975,0004 bd3 ba-- sqft132 Grey Stone Dr, Ottawa, ON K0A1L0For Sale

- C$1,495,0003 bd3 ba-- sqft145 Barrdon Rd, Ottawa, ON K0A1L0For Sale
- C$2,195,0005 bd5 ba-- sqft229 Cedar Pond Rd, Ottawa, ON K0A1L0For Sale
- C$1,299,9994 bd4 ba-- sqft124 Wilbert Cox Dr, Ottawa, ON K0A1L0For Sale
- C$1,599,9007 bd4 ba-- sqft562 Pennycross Ln, Ottawa, ON K0A1L0For Sale
Similar homes
- C$799,9004 bd3 ba-- sqft2414 McGee Side Rd, Ottawa, ON K0A 1L0For Sale
 MLS ID #X13211476, ROYAL LEPAGE INTEGRITY REALTY. TRREB
 - C$524,9004 bd2 ba-- sqft818 David Manchester Rd, Ottawa, ON K0A 1L0For SaleMLS ID #X13586538, ROYAL LEPAGE INTEGRITY REALTY. TRREB
- C$1,048,0004 bd4 ba-- sqft2844 Old Almonte Rd, Ottawa, ON K0A 1L0For SaleMLS ID #X13042774, EXP REALTY. TRREB
- C$1,049,0003 bd3 ba-- sqft840 David Manchester Rd, Ottawa, ON K0A 1L0For SaleMLS ID #X13209818, HOME RUN REALTY INC.. TRREB
- C$975,0004 bd3 ba-- sqft132 Grey Stone Dr, Ottawa, ON K0A 1L0For SaleMLS ID #X13521622, ENGEL & VOLKERS OTTAWA. TRREB
- C$749,0003 bd2 ba-- sqft1996 Old Carp Rd, Ottawa, ON K0A 1L0For SaleMLS ID #X13417864, XLR8 REALTY GROUP INC.. TRREB
- C$899,0004 bd3 ba-- sqft21 W Ridge Dr, Ottawa, ON K2S 1S4For SaleMLS ID #X13569730, FIDACITY REALTY. TRREB
- C$575,0003 bd2 ba-- sqft120 Delaney Dr, Ottawa, ON K0A 1L0For SaleMLS ID #X13578754, DETAILS REALTY INC.. TRREB
- C$874,9004 bd3 ba-- sqft153 Unity Pl, Ottawa, ON K2S 2Y8For SaleMLS ID #X13570922, ROYAL LEPAGE TEAM REALTY. TRREB
- C$949,9002 bd2 ba-- sqft119 Sierra Woods Dr, Ottawa, ON K0A 1L0For SaleMLS ID #X13004508, GRAPE VINE REALTY INC.. TRREB
- C$749,9003 bd4 ba-- sqft657 Meadowridge Cir, Ottawa, ON K0A 1L0For SaleMLS ID #X13572364, INNOVATION REALTY LTD.. TRREB
- C$1,049,9004 bd3 ba-- sqft104 Tall Forest Dr, Ottawa, ON K0A 1L0For SaleMLS ID #X13108100, RIVINGTON-HOWIE REALTY LTD.. TRREB
- C$775,0004 bd4 ba-- sqft127 Stoney Pond Ct, Ottawa, ON K2S 2E6For SaleMLS ID #X13568750, EXIT REALTY MATRIX. TRREB
- C$449,9002 bd2 ba-- sqft3698 Carp Rd, Ottawa, ON K0A 1L0For SaleMLS ID #X13593008, RIGHT AT HOME REALTY. TRREB
- C$799,9904 bd3 ba-- sqft331 Crossway Ter, Ottawa, ON K2S 2Z3For SaleMLS ID #X13464554, ROYAL LEPAGE TEAM REALTY. TRREB
- C$934,9004 bd3 ba-- sqft187 Glenncastle Dr, Ottawa, ON K0A 1L0For SaleMLS ID #X13247448, COLDWELL BANKER FIRST OTTAWA REALTY. TRREB
- C$849,9004 bd4 ba-- sqft100 Sonesta Cir, Ottawa, ON K2S 0G6For SaleMLS ID #X13511338, ROYAL LEPAGE TEAM REALTY. TRREB
- C$729,0003 bd3 ba-- sqft118 Juanita Ave, Ottawa, ON K0A 1L0For SaleMLS ID #X13195028, RE/MAX HALLMARK SAM MOUSSA REALTY. TRREB
- C$949,9004 bd3 ba-- sqft967 Upper Dwyer Hill Rd, Ottawa, ON K0A 1L0For SaleMLS ID #X13481650, REAL BROKER ONTARIO LTD.. TRREB
- C$789,9004 bd3 ba-- sqft316 Crossway Ter, Ottawa, ON K2S 3A8For SaleMLS ID #X13466234, RIGHT AT HOME REALTY. TRREB
