Beautiful open-concept Mattamy Wintergreen model located in the highly sought-after community of Stittsville North. This stunning 4-bedroom, 2.5-bath detached home offers over 2,100 sq. ft. of above-grade living space and features 9-foot ceilings on the main floor. The inviting main level boasts ceramic tile flooring in the foyer, kitchen, and bathrooms, along with gleaming hardwood throughout the principal living areas. Enjoy a spacious dining room, a bright and expansive great room with a cozy gas fireplace, and a well-appointed kitchen featuring a large granite island with breakfast bar, ample cabinetry, and a separate breakfast area-perfect for family living and entertaining. Upstairs, the generous primary bedroom includes a walk-in closet and a luxurious 4-piece ensuite bathroom. Three additional well-sized bedrooms, a full 4-piece bathroom, and a convenient second-floor laundry room complete the upper level. Ideally located close to Tanger Outlets, Canadian Tire Centre, major highway access, restaurants, schools, and other amenities. A wonderful opportunity to own a beautiful family home in one of Stittsville's most desirable neighbourhoods.
For sale
C$789,900
316 Crossway Ter, Ottawa, ON K2S 3A8
4beds
3baths
Single Family Residence
Built in ----
246 Square Feet Lot
$-- Zestimate®
C$--/sqft
C$-- HOA
What's special
Spacious dining roomCozy gas fireplaceWell-appointed kitchenAmple cabinetrySeparate breakfast areaGenerous primary bedroomWalk-in closet
- 24 days |
- 15 |
- 0 |
Zillow last checked:
Listing updated:
Listed by:
RIGHT AT HOME REALTY
Source: TRREB,MLS®#: X13466234 Originating MLS®#: Ottawa Real Estate Board
Originating MLS®#: Ottawa Real Estate BoardFacts & features
Interior
Bedrooms & bathrooms
- Bedrooms: 4
- Bathrooms: 3
Primary bedroom
- Level: Second
- Dimensions: 5 x 3.96
Bedroom 2
- Level: Second
- Dimensions: 3.04 x 3.65
Bedroom 3
- Level: Second
- Dimensions: 3.63 x 2.97
Bedroom 4
- Level: Second
- Dimensions: 3.2 x 3.04
Bathroom
- Level: Second
- Dimensions: 1 x 2
Bathroom
- Level: Second
- Dimensions: 1 x 2
Breakfast
- Level: Ground
- Dimensions: 2.95 x 3.18
Dining room
- Level: Ground
- Dimensions: 3.35 x 3.85
Great room
- Level: Ground
- Dimensions: 3.85 x 4.87
Kitchen
- Level: Ground
- Dimensions: 3.4 x 3.75
Laundry
- Level: Second
- Dimensions: 1 x 1
Mud room
- Level: Ground
- Dimensions: 1 x 1
Other
- Level: Second
- Dimensions: 1 x 2
Other
- Level: Ground
- Dimensions: 1 x 1
Heating
- Forced Air, Gas
Cooling
- Central Air
Features
- Basement: Unfinished,Full
- Has fireplace: Yes
Interior area
- Living area range: 2000-2500 null
Property
Parking
- Total spaces: 2
- Parking features: Garage Door Opener
- Has garage: Yes
Features
- Stories: 2
- Pool features: None
Lot
- Size: 246 Square Feet
Details
- Parcel number: 044873210
Construction
Type & style
- Home type: SingleFamily
- Property subtype: Single Family Residence
Materials
- Brick Veneer, Vinyl Siding
- Foundation: Poured Concrete
- Roof: Asphalt Shingle
Utilities & green energy
- Sewer: Sewer
Community & HOA
Location
- Region: Ottawa
Financial & listing details
- Annual tax amount: C$5,049
- Date on market: 6/19/2026
RIGHT AT HOME REALTY
RIGHT AT HOME REALTY
By pressing Contact Agent, you agree that the real estate professional identified above may call/text you about your search, which may involve use of automated means and pre-recorded/artificial voices. You don't need to consent as a condition of buying any property, goods, or services. Message/data rates may apply. You also agree to our Terms of Use. Zillow does not endorse any real estate professionals. We may share information about your recent and future site activity with your agent to help them understand what you're looking for in a home.
Price history
Price history is unavailable.
Public tax history
Tax history is unavailable.
Climate risks
Neighborhood: Stittsville
Nearby schools
GreatSchools rating
No schools nearby
We couldn't find any schools near this home.
- C$--4 bd3 ba2.4k sqft310 Crossway Ter, Ottawa, ON K2S3A8Off Market
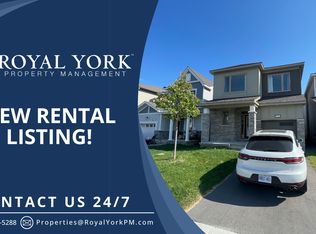
- C$--4 bd4 ba-- sqft309 Crossway Ter, Ottawa, ON K2S3A8Off Market
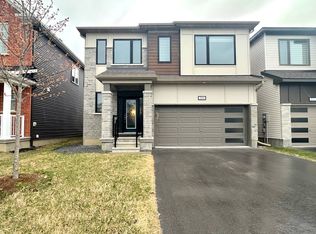
- C$999,9006 bd6 ba-- sqft309 Crossway Ter, Ottawa, ON K2S3A8For Sale

- C$--2 bd2 ba-- sqft309 Crossway Ter #B, Ottawa, ON K2S3A8Off Market
- C$--1 bd1 ba-- sqft329 Crossway Ter #B, Ottawa, ON K2S2Z3Off Market
- C$799,9904 bd3 ba-- sqft331 Crossway Ter, Ottawa, ON K2S2Z3For Sale
- C$--3 bd2 ba1.6k sqft1057 Curraglass Walk, Ottawa, ON K2S3A4Off Market
- C$--4 bd3 ba1.8k sqft637 Allied Mews, Ottawa, ON K2S3A1Off Market
Similar homes
- C$749,0003 bd3 ba-- sqft108 Sonesta Cir, Ottawa, ON K2S 0G6For Sale
 MLS ID #X13138848, HOME RUN REALTY INC.. TRREB
 - C$692,9004 bd4 ba-- sqft13 Poole Creek Cres, Ottawa, ON K2S 1T6For Sale
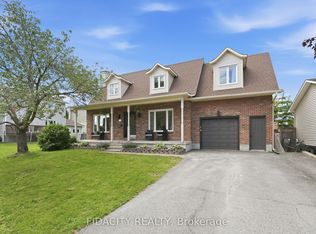 MLS ID #X13540954, FIDACITY REALTY. TRREB
 - C$829,0005 bd4 ba-- sqft1288 Klondike Rd, Kanata, ON K2W 1E2For Sale
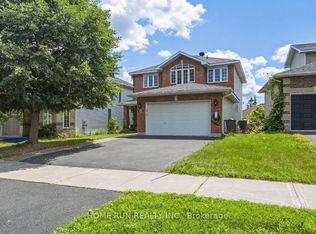 MLS ID #X13545222, HOME RUN REALTY INC.. TRREB
 - C$649,0003 bd3 ba-- sqft221 Billrian Cres, Ottawa, ON K2S 3A6For Sale
 MLS ID #X13412604, RIGHT AT HOME REALTY. TRREB
 - C$815,0004 bd3 ba-- sqft914 Rubicon Pl, Ottawa, ON K2V 0R1For SaleMLS ID #X13173670, HOME RUN REALTY INC.. TRREB
- C$719,9003 bd3 ba-- sqft351 Gallantry Way, Ottawa, ON K2S 0R1For SaleMLS ID #X13225144, ROYAL LEPAGE INTEGRITY REALTY. TRREB
- C$899,9004 bd3 ba-- sqft209 Quarter Horse St, Ottawa, ON K2S 0X9For SaleMLS ID #X13490678, RIGHT AT HOME REALTY. TRREB
- C$969,9004 bd4 ba-- sqft44 Hawks Landing Cres, Ottawa, ON K2S 1W1For SaleMLS ID #X13067450, RIGHT AT HOME REALTY. TRREB
- C$719,0003 bd3 ba-- sqft703 Samantha Eastop Ave, Ottawa, ON K2S 2A9For SaleMLS ID #X12984306, INNOVATION REALTY LTD.. TRREB
- C$899,9003 bd3 ba-- sqft335 Jackson Stitt Cir, Ottawa, ON K2S 0C4For SaleMLS ID #X13437978, RE/MAX HALLMARK REALTY GROUP. TRREB
- C$609,9003 bd3 ba-- sqft709 Derreen Ave, Ottawa, ON K2S 2Z2For SaleMLS ID #X13132390, RIGHT AT HOME REALTY. TRREB
- C$659,9903 bd4 ba-- sqft1896 Maple Grove Rd, Ottawa, ON K2S 0W6For SaleMLS ID #X13477860, RIGHT AT HOME REALTY. TRREB
- C$849,9004 bd3 ba-- sqft843 Sendero Way, Ottawa, ON K2S 2W9For SaleMLS ID #X13147434, RE/MAX HALLMARK REALTY GROUP. TRREB
- C$925,0004 bd4 ba-- sqft121 Bandelier Way, Ottawa, ON K2S 0C2For SaleMLS ID #X13018188, FIDACITY REALTY. TRREB
- C$868,0004 bd4 ba-- sqft33 Spur Ave, Ottawa, ON K2M 2R9For SaleMLS ID #X13099418, RIGHT AT HOME REALTY. TRREB
- C$609,0003 bd3 ba-- sqft1053 Pampero Cres, Ottawa, ON K2S 0N5For SaleMLS ID #X13496576, RIGHT AT HOME REALTY. TRREB
- C$699,0003 bd4 ba-- sqft188 Patriot Pl, Ottawa, ON K2M 0B9For SaleMLS ID #X13492040, RIGHT AT HOME REALTY. TRREB
- C$808,8885 bd4 ba-- sqft517 Stonechurch Way, Ottawa, ON K2J 0C6For SaleMLS ID #X13215094, RIGHT AT HOME REALTY. TRREB
- C$949,9004 bd3 ba-- sqft272 Maygrass Way, Ottawa, ON K2S 2K9For SaleMLS ID #X12963294, RIGHT AT HOME REALTY. TRREB
- C$879,9005 bd4 ba-- sqft352 Monticello Ave, Ottawa, ON K2S 2S5For SaleMLS ID #X12967600, ROYAL LEPAGE INTEGRITY REALTY. TRREB
