Welcome to the perfect family home in the heart of Fringewood! With 3+1 bedrooms, 4 bathrooms, and inviting living spaces throughout, this home offers the perfect balance of comfort, function, and fun. The updated kitchen features granite countertops, a large island, and plenty of storage, flowing into bright, welcoming living spaces designed for everyday living and entertaining. Upstairs, the spacious primary suite offers a cozy gas fireplace, private balcony, and ensuite with a walk-in shower. The finished basement adds even more versatility with a rec room, wet bar, gas fireplace, and a fourth bedroom or home office. The real showstopper is the backyard. Spend your summers enjoying the heated saltwater in-ground pool (new liner being installed), unwind in the heated sunroom with in-floor heating, or host family and friends in your own private backyard oasis. Whether you're entertaining or simply relaxing, this outdoor space is one you'll enjoy year-round. Located in one of Stittsville's most established family neighbourhoods, you're just steps from parks, schools, trails, shopping, and everyday amenities. Offering exceptional space, standout outdoor living, and incredible value, this is a house you'll love coming home to. The current owners and the previous owners have found the home's heating and cooling system to be exceptionally efficient, with the existing heat pump units providing excellent year-round comfort. Natural gas is available at the property for buyers who may wish to convert to a forced-air system in the future, although the owners have never found this to be necessary.Enjoy added peace of mind with a brand-new pool liner, which will be professionally installed prior to closing.
For sale
C$692,900
13 Poole Creek Cres, Ottawa, ON K2S 1T6
4beds
4baths
Single Family Residence
Built in ----
5,702 Square Feet Lot
$-- Zestimate®
C$--/sqft
C$-- HOA
What's special
Inviting living spacesUpdated kitchenGranite countertopsLarge islandPlenty of storageBright welcoming living spacesSpacious primary suite
- 16 days |
- 175 |
- 12 |
Zillow last checked:
Listing updated:
Listed by:
FIDACITY REALTY
Source: TRREB,MLS®#: X13540954 Originating MLS®#: Ottawa Real Estate Board
Originating MLS®#: Ottawa Real Estate BoardFacts & features
Interior
Bedrooms & bathrooms
- Bedrooms: 4
- Bathrooms: 4
Heating
- Baseboard, Electric
Cooling
- Wall Unit(s)
Features
- Basement: Full,Finished
- Has fireplace: Yes
Interior area
- Living area range: 1500-2000 null
Video & virtual tour
Property
Parking
- Total spaces: 3
- Parking features: Garage
- Has garage: Yes
Features
- Stories: 2
- Has private pool: Yes
- Pool features: In Ground
Lot
- Size: 5,702 Square Feet
Details
- Parcel number: 044630261
- Other equipment: Sump Pump
Construction
Type & style
- Home type: SingleFamily
- Property subtype: Single Family Residence
Materials
- Brick, Vinyl Siding
- Foundation: Poured Concrete
- Roof: Asphalt Shingle
Utilities & green energy
- Sewer: Sewer
Community & HOA
Location
- Region: Ottawa
Financial & listing details
- Annual tax amount: C$5,342
- Date on market: 7/8/2026
FIDACITY REALTY
FIDACITY REALTY
By pressing Contact Agent, you agree that the real estate professional identified above may call/text you about your search, which may involve use of automated means and pre-recorded/artificial voices. You don't need to consent as a condition of buying any property, goods, or services. Message/data rates may apply. You also agree to our Terms of Use. Zillow does not endorse any real estate professionals. We may share information about your recent and future site activity with your agent to help them understand what you're looking for in a home.
Price history
Price history is unavailable.
Public tax history
Tax history is unavailable.
Climate risks
Neighborhood: Stittsville
Nearby schools
GreatSchools rating
No schools nearby
We couldn't find any schools near this home.
- C$679,9003 bd3 ba-- sqft22 Poole Creek Cres, Ottawa, ON K2S1T6For Sale

- C$--3 bd2 ba1.3k sqft56 Sweetnam Dr #A, Ottawa, ON K2S0T3Off Market
- C$---- bd-- ba-- sqft27 Harry Douglas Dr #1, Ottawa, ON K2S1Z2Off Market

- C$649,0003 bd3 ba-- sqft27 Eileen Cres, Ottawa, ON K2S1X2For Sale

- C$659,9004 bd2 ba-- sqft34 Fringewood Dr, Ottawa, ON K2S1V1For Sale
- C$--3 bd2 ba1k sqft55 Lazy Nol Ct, Ottawa, ON K2S1T4Off Market
- C$1,109,0006 bd4 ba-- sqft37 Cloverloft Ct #35A, Ottawa, ON K2S1T3For Sale
- C$789,00012 bd8 ba-- sqft35 Cloverloft Ct, Ottawa, ON K2S1T3For Sale
Similar homes
- C$659,9004 bd2 ba-- sqft34 Fringewood Dr, Ottawa, ON K2S 1V1For Sale
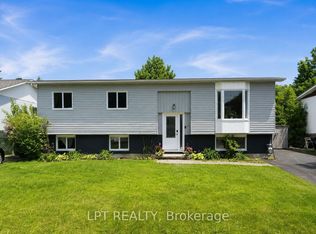 MLS ID #X13563268, LPT REALTY. TRREB
 - C$719,9004 bd2 ba-- sqft41 Rickey Pl, Ottawa, ON K2L 2H4For Sale
 MLS ID #X13548896, DETAILS REALTY INC.. TRREB
 - C$624,9003 bd2 ba-- sqft26 Denham Way, Ottawa, ON K2S 1H5For Sale
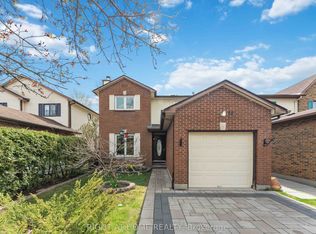 MLS ID #X13085024, RIGHT AT HOME REALTY. TRREB
 - C$949,9004 bd4 ba-- sqft11 Elderwood Trl, Ottawa, ON K2S 1C9For Sale
 MLS ID #X13542346, LPT REALTY. TRREB
 - C$899,9004 bd3 ba-- sqft25 Pine Bluff Trl, Ottawa, ON K2S 1E1For SaleMLS ID #X13535122, FIDACITY REALTY. TRREB
- C$899,0004 bd3 ba-- sqft21 W Ridge Dr, Ottawa, ON K2S 1S4For SaleMLS ID #X13569730, FIDACITY REALTY. TRREB
- C$609,0003 bd4 ba-- sqft43 Kathleen Cres, Ottawa, ON K2S 1L5For SaleMLS ID #X13541614, TRU REALTY. TRREB
- C$839,0004 bd5 ba-- sqft86 Vanstone Dr, Ottawa, ON K2L 3T1For SaleMLS ID #X13555290, REMAX BOARDWALK REALTY. TRREB
- C$768,0003 bd2 ba-- sqft9 Laurentide Rd, Ottawa, ON K2H 6T6For SaleMLS ID #X13594978, ROYAL LEPAGE TEAM REALTY. TRREB
- C$849,0004 bd3 ba-- sqft26 Evanshen Cres, Ottawa, ON K2K 2Z6For SaleMLS ID #X13555860, RIGHT AT HOME REALTY. TRREB
- C$719,9002 bd3 ba-- sqft224 Maygrass Way, Ottawa, ON K2S 2K6For SaleMLS ID #X13455618, REMAX BOARDWALK REALTY. TRREB
- C$819,9004 bd3 ba-- sqft38 Merner Ave, Ottawa, ON K2J 4A6For SaleMLS ID #X13598210, ROYAL LEPAGE TEAM REALTY. TRREB
- C$649,9903 bd4 ba-- sqft1896 Maple Grove Rd, Ottawa, ON K2S 0W6For SaleMLS ID #X13477860, RIGHT AT HOME REALTY. TRREB
- C$778,0004 bd4 ba-- sqft191 Yoho Dr, Ottawa, ON K2M 2N2For SaleMLS ID #X13503916, SOLID ROCK REALTY. TRREB
- C$674,7774 bd3 ba-- sqft48 Avonmore Cres, Ottawa, ON K2G 6J7For SaleMLS ID #X13565884, RE/MAX HALLMARK REALTY GROUP. TRREB
- C$749,0004 bd3 ba-- sqft30 Peacock Cres, Ottawa, ON K2J 3P6For SaleMLS ID #X13495510, RE/MAX HALLMARK REALTY GROUP. TRREB
- C$925,0004 bd4 ba-- sqft121 Bandelier Way, Ottawa, ON K2S 0C2For SaleMLS ID #X13018188, FIDACITY REALTY. TRREB
- C$579,9003 bd3 ba-- sqft356 Kingbrook Dr, Ottawa, ON K2M 0G2For SaleMLS ID #X13605186, RIGHT AT HOME REALTY. TRREB
- C$649,0003 bd3 ba-- sqft221 Billrian Cres, Ottawa, ON K2S 3A6For SaleMLS ID #X13412604, RIGHT AT HOME REALTY. TRREB
- C$849,9003 bd4 ba-- sqft38 Pebble Creek Cres, Ottawa, ON K2M 2L4For SaleMLS ID #X13544434, ROYAL LEPAGE INTEGRITY REALTY. TRREB
