Truly move-in ready! This Extensively Upgraded Urbandale townhome in the heart of Bridlewood, Kanata offers exceptional value and peace of mind, with nearly every major renovation, upgrade, and appliance completed in 2021 or later. The bright OPEN-concept main level features 9-foot ceilings and elegant HARDWOOD flooring throughout the main floor, both staircase, and second level. The modern kitchen boasts quartz countertops, a stylish backsplash, and stainless steel appliances including gas stove (2021). Upstairs offers THREE spacious bedrooms and an updated FULL bathroom, while all bathrooms feature elegant QUARTZ countertops. The finished basement adds valuable living space with an OVERSIZED LOOKOUT window that fills the area with natural light, PLUS a second FULL bathroom, ideal for guests or a growing family. Step outside to a FULLY Fenced, beautifully landscaped backyard featuring a DECK, Stone PATIO and Natural gas connection for BBQ hookup. Interlock FRONT walkway for outstanding curb appeal. Ideally located close to top-rated schools, parks, shopping, transit, and all amenities. A meticulously maintained CARPET FREE home where the major updates have already been completed, simply move in and enjoy!
Under contract
C$579,900
356 Kingbrook Dr, Ottawa, ON K2M 0G2
3beds
3baths
Townhouse
Built in ----
2,297 Square Feet Lot
$-- Zestimate®
C$--/sqft
C$-- HOA
What's special
- 6 days |
- 7 |
- 0 |
Zillow last checked:
Listing updated:
Listed by:
RIGHT AT HOME REALTY
Source: TRREB,MLS®#: X13605186 Originating MLS®#: Ottawa Real Estate Board
Originating MLS®#: Ottawa Real Estate BoardFacts & features
Interior
Bedrooms & bathrooms
- Bedrooms: 3
- Bathrooms: 3
Primary bedroom
- Level: Second
- Dimensions: 3.04 x 5.02
Bedroom 2
- Level: Second
- Dimensions: 3.04 x 3.35
Bedroom 3
- Level: Second
- Dimensions: 2.69 x 3.4
Family room
- Level: Basement
- Dimensions: 3.42 x 5.98
Kitchen
- Level: Main
- Dimensions: 3.09 x 3.27
Living room
- Level: Main
- Dimensions: 3.65 x 5.84
Heating
- Forced Air, Gas
Cooling
- Central Air
Features
- Flooring: Carpet Free
- Basement: Finished,Full
- Has fireplace: No
Interior area
- Living area range: 1500-2000 null
Video & virtual tour
Property
Parking
- Total spaces: 3
- Parking features: Garage Door Opener
- Has garage: Yes
Features
- Stories: 2
- Pool features: None
Lot
- Size: 2,297 Square Feet
- Features: Park, Public Transit, School, Fenced Yard
Details
- Additional structures: Fence - Full
- Parcel number: 044700672
- Other equipment: Air Exchanger
Construction
Type & style
- Home type: Townhouse
- Property subtype: Townhouse
Materials
- Brick Front, Vinyl Siding
- Foundation: Concrete
- Roof: Asphalt Shingle
Details
- Builder name: Urbandale
Utilities & green energy
- Sewer: Sewer
Community & HOA
Location
- Region: Ottawa
Financial & listing details
- Annual tax amount: C$4,194
- Date on market: 7/25/2026
RIGHT AT HOME REALTY
RIGHT AT HOME REALTY
By pressing Contact Agent, you agree that the real estate professional identified above may call/text you about your search, which may involve use of automated means and pre-recorded/artificial voices. You don't need to consent as a condition of buying any property, goods, or services. Message/data rates may apply. You also agree to our Terms of Use. Zillow does not endorse any real estate professionals. We may share information about your recent and future site activity with your agent to help them understand what you're looking for in a home.
Price history
Price history is unavailable.
Public tax history
Tax history is unavailable.
Climate risks
Neighborhood: Bridlewood
Nearby schools
GreatSchools rating
No schools nearby
We couldn't find any schools near this home.
- C$--4 bd4 ba2.4k sqft434 Foxhall Way, Ottawa, ON K2M0G1Off Market
- C$590,0003 bd3 ba-- sqft430 Foxhall Way, Ottawa, ON K2M0G1For Sale
- C$589,9004 bd4 ba-- sqft449 Foxhall Way, Ottawa, ON K2M0G1For Sale
- C$619,9003 bd3 ba-- sqft485 Foxhall Way, Ottawa, ON K2M0G2For Sale
- C$584,9002 bd2 ba-- sqft113 Passageway Point, Ottawa, ON K2M2B5For Sale
- C$627,5003 bd3 ba-- sqft306 Waymark Cres, Ottawa, ON K2M0A4For Sale
- C$725,0004 bd3 ba-- sqft76 Saddlehorn Cres, Ottawa, ON K2M2B1For Sale
- C$--4 bd4 ba-- sqft14 Thunderbird Cres #14, Ottawa, ON K2M2V7Off Market
Similar homes
- C$549,9003 bd3 ba-- sqft45 Birchbank Cres, Ottawa, ON K2M 2J8For Sale
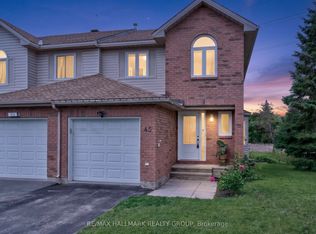 MLS ID #X13615844, RE/MAX HALLMARK REALTY GROUP. TRREB
 - C$599,0003 bd3 ba-- sqft164 Gray Cres, Ottawa, ON K2K 3L9For Sale
 MLS ID #X13623836, HOME RUN REALTY INC.. TRREB
 - C$629,9003 bd4 ba-- sqft3 Crossing Bridge Ct, Ottawa, ON K2S 1S2For Sale
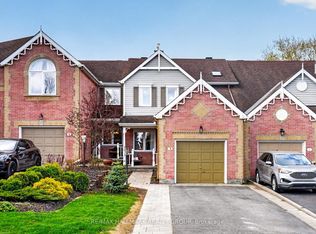 MLS ID #X13616526, RE/MAX HALLMARK REALTY GROUP. TRREB
 - C$599,9993 bd3 ba-- sqft106 Beebalm Cres, Ottawa, ON K2J 7G5For Sale
 MLS ID #X13615740, RIGHT AT HOME REALTY. TRREB
 - C$609,5003 bd3 ba-- sqft2004 Caltra Cres, Ottawa, ON K2J 6V4For SaleMLS ID #X13621908, ROYAL LEPAGE TEAM REALTY. TRREB
- C$579,0003 bd3 ba-- sqft354 Brettonwood Rdg, Ottawa, ON K2T 0H8For SaleMLS ID #X13451164, RIGHT AT HOME REALTY. TRREB
- C$659,9993 bd4 ba-- sqft579 Via Mattino Way, Ottawa, ON K2J 6B8For SaleMLS ID #X13614852, ENGEL & VOLKERS OTTAWA. TRREB
- C$569,9003 bd3 ba-- sqft170 Prem Cir, Ottawa, ON K2J 0C4For SaleMLS ID #X13545210, RE/MAX HALLMARK REALTY GROUP. TRREB
- C$609,0003 bd3 ba-- sqft1053 Pampero Cres, Ottawa, ON K2S 0N5For SaleMLS ID #X13496576, RIGHT AT HOME REALTY. TRREB
- C$569,9003 bd2 ba-- sqft30 Berkshire Way, Ottawa, ON K2J 2B2For SaleMLS ID #X13492866, RIGHT AT HOME REALTY. TRREB
- C$579,9003 bd3 ba-- sqft644 Kilbirnie Dr, Ottawa, ON K2J 0G8For SaleMLS ID #X13504326, RIGHT AT HOME REALTY. TRREB
- C$619,0003 bd3 ba-- sqft202 Maxwell Bridge Rd, Ottawa, ON K2W 0B8For SaleMLS ID #X13595836, HOME RUN REALTY INC.. TRREB
- C$539,9003 bd3 ba-- sqft34 Kenmare Pl, Ottawa, ON K2J 3L9For SaleMLS ID #X12942066, RIGHT AT HOME REALTY. TRREB
- C$649,0003 bd3 ba-- sqft221 Billrian Cres, Ottawa, ON K2S 3A6For SaleMLS ID #X13412604, RIGHT AT HOME REALTY. TRREB
- C$649,9903 bd4 ba-- sqft1896 Maple Grove Rd, Ottawa, ON K2S 0W6For SaleMLS ID #X13477860, RIGHT AT HOME REALTY. TRREB
- C$569,9003 bd4 ba-- sqft577 Ashbourne Cres, Ottawa, ON K2J 0P5For SaleMLS ID #X13486440, RIGHT AT HOME REALTY. TRREB
- C$628,0003 bd2 ba-- sqft90 Edenvale Dr #207, Ottawa, ON K2K 3N8For SaleMLS ID #X13526298, HOME RUN REALTY INC.. TRREB
- C$515,0003 bd2 ba-- sqft78 Redpath Dr, Ottawa, ON K2G 6E3For SaleMLS ID #X13584864, Ottawa True North Realty. TRREB
- C$576,0003 bd3 ba-- sqft4354 Wildmint Sq, Ottawa, ON K1V 1N5For SaleMLS ID #X13497158, HOME RUN REALTY INC.. TRREB
- C$554,9003 bd4 ba-- sqft6319 Perth St, Ottawa, ON K0A 2Z0For SaleMLS ID #X13225188, RIGHT AT HOME REALTY. TRREB
