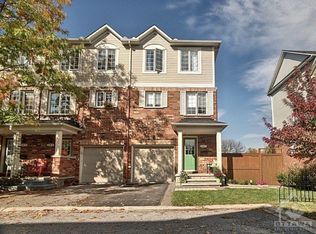
Located in the highly established Beaverbrook / Kanata Lake lifestyle corridor, within the sought-after Green Village enclave, this rare freehold townhouse offers an exceptional combination of walkability, convenience, and long-term value. Known for mature trees, outstanding park density, and civic amenities rarely replicated in new developments, this is a neighbourhood designed for living well at every stage of life.This is one of the very few homes in Kanata where children can walk to top schools, parents can walk to culture, fitness, library services, and tennis, professionals can drive just minutes to work, and the entire household lives surrounded by nature. Families benefit from walking access to highly regarded elementary schools, including Stephen Leacock and Roland Michener, as well as proximity to Earl of March Secondary School, one of Ontario's most respected public high schools.Directly across the street, the John Mlacak Centre offers a public library, hockey rinks, and year-round community programming, while nearby outdoor tennis courts provide an increasingly rare, walkable amenity that supports an active, social lifestyle for children, parents, and seniors alike.Health and recreation are effortless, with the Richcraft Recreation Complex, wave pool, fitness facilities, and trails just minutes away. Green spaces, cross-country ski trails, and quick access to the Ottawa River at Shirley's Bay enhance the neighbourhood's appeal. Location efficiency places you minutes from the Kanata North Tech Park, Highway 417, premium grocery stores (Farm Boy, Loblaws, Metro, and Costco), and entertainment at the Centrum.The home features a beautifully landscaped west-facing backyard with no direct rear neighbours and no grass to cut. It also delivers a highly desirable manage freehold lifestyle, ideal for busy professionals and families.
For sale
C$628,000
90 Edenvale Dr #207, Ottawa, ON K2K 3N8
3beds
2baths
Townhouse
Built in ----
1,425 Square Feet Lot
$-- Zestimate®
C$--/sqft
C$-- HOA
What's special
Mature treesOutstanding park densityHockey rinksNearby outdoor tennis courtsBeautifully landscaped west-facing backyard
- 32 days |
- 3 |
- 0 |
Zillow last checked:
Listing updated:
Listed by:
HOME RUN REALTY INC.
Source: TRREB,MLS®#: X13526298 Originating MLS®#: Ottawa Real Estate Board
Originating MLS®#: Ottawa Real Estate BoardFacts & features
Interior
Bedrooms & bathrooms
- Bedrooms: 3
- Bathrooms: 2
Primary bedroom
- Level: Third
- Dimensions: 4.27 x 3.45
Bedroom
- Level: Third
- Dimensions: 2.44 x 2.72
Bedroom
- Level: Third
- Dimensions: 2.44 x 2.97
Bathroom
- Level: Third
- Dimensions: 2.62 x 2.84
Bathroom
- Level: Main
- Dimensions: 0.91 x 2.03
Other
- Level: Basement
- Dimensions: 3.43 x 2.95
Den
- Level: Main
- Dimensions: 2.74 x 3.53
Dining room
- Level: Second
- Dimensions: 3.84 x 3.23
Kitchen
- Level: Second
- Dimensions: 2.54 x 3.35
Laundry
- Level: Main
- Dimensions: 0 x 0
Living room
- Level: Second
- Dimensions: 4.98 x 3.17
Heating
- Forced Air, Gas
Cooling
- Central Air
Features
- Other
- Basement: Full,Finished
- Has fireplace: Yes
- Fireplace features: Natural Gas
Interior area
- Living area range: 1500-2000 null
Property
Parking
- Total spaces: 2
- Parking features: Garage
- Has garage: Yes
Features
- Stories: 3
- Pool features: None
Lot
- Size: 1,425 Square Feet
- Features: Public Transit
Details
- Parcel number: 045070730
Construction
Type & style
- Home type: Townhouse
- Property subtype: Townhouse
Materials
- Brick, Vinyl Siding
- Foundation: Concrete
- Roof: Asphalt Shingle
Utilities & green energy
- Sewer: Sewer
Community & HOA
Location
- Region: Ottawa
Financial & listing details
- Annual tax amount: C$3,483
- Date on market: 7/6/2026
H
HOME RUN REALTY INC.
By pressing Contact Agent, you agree that the real estate professional identified above may call/text you about your search, which may involve use of automated means and pre-recorded/artificial voices. You don't need to consent as a condition of buying any property, goods, or services. Message/data rates may apply. You also agree to our Terms of Use. Zillow does not endorse any real estate professionals. We may share information about your recent and future site activity with your agent to help them understand what you're looking for in a home.
Price history
Price history is unavailable.
Public tax history
Tax history is unavailable.
Climate risks
Neighborhood: Katimavik
Nearby schools
GreatSchools rating
No schools nearby
We couldn't find any schools near this home.
- C$--3 bd2 ba2.2k sqft90 Edenvale Dr #247, Ottawa, ON K2K3N9Off Market
- C$--3 bd3 ba2k sqft36 Cambray Ln, Ottawa, ON K2K3C3Off Market
- C$--3 bd3 ba2k sqft36 Cambray Ln #1, Ottawa, ON K2K3C3Off Market
- C$634,8883 bd3 ba-- sqft18 Cambray Ln, Ottawa, ON K2K3C3For Sale

- C$388,0002 bd2 ba-- sqft70 Edenvale Dr #169, Ottawa, ON K2K3N6For Sale
- C$--2 bd2 ba1.1k sqft70 Edenvale Dr #145, Ottawa, ON K2K3N7Off Market
- C$--2 bd2 ba1.2k sqft70 Edenvale Dr #158, Ottawa, ON K2K3N7Off Market
- C$580,0002 bd3 ba-- sqft50 Gray Cres, Ottawa, ON K2K3L2For Sale
Similar homes
- C$599,0003 bd3 ba-- sqft164 Gray Cres, Ottawa, ON K2K 3L9For Sale
 MLS ID #X13623836, HOME RUN REALTY INC.. TRREB
 - C$649,0003 bd3 ba-- sqft113 Gray Cres, Ottawa, ON K2K 3J7For Sale
 MLS ID #X13516568, HOME RUN REALTY INC.. TRREB
 - C$570,0003 bd3 ba-- sqft189 Gray Cres, Ottawa, ON K2K 3L8For Sale
 MLS ID #X13608342, ROYAL LEPAGE TEAM REALTY. TRREB
 - C$599,8003 bd3 ba-- sqft14 Cohen Ave, Ottawa, ON K2L 4E9For Sale
 MLS ID #X13465700, HOME RUN REALTY INC.. TRREB
 - C$655,0003 bd3 ba-- sqft19 Pine Needles Ct, Ottawa, ON K2S 1G5For SaleMLS ID #X13643216, ROYAL LEPAGE TEAM REALTY. TRREB
- C$619,0003 bd3 ba-- sqft202 Maxwell Bridge Rd, Ottawa, ON K2W 0B8For SaleMLS ID #X13595836, HOME RUN REALTY INC.. TRREB
- C$639,0003 bd3 ba-- sqft23 Bluegrass Dr, Ottawa, ON K2M 1G2For SaleMLS ID #X13642618, AVENUE NORTH REALTY INC.. TRREB
- C$649,9003 bd3 ba-- sqft22 Terrace Dr, Ottawa, ON K2H 9N2For SaleMLS ID #X13239382, RE/MAX HALLMARK REALTY GROUP. TRREB
- C$587,0003 bd2 ba-- sqft1103 Marconi Ave, Ottawa, ON K2K 0C6For SaleMLS ID #X13551716, HOME RUN REALTY INC.. TRREB
- C$599,9003 bd3 ba-- sqft32 Innesbrook Ct #16, Ottawa, ON K2S 1C7For SaleMLS ID #X13605004, CENTURY 21 SYNERGY REALTY INC. TRREB
- C$599,9003 bd3 ba-- sqft236 Bulrush Cres, Ottawa, ON K1T 0E6For SaleMLS ID #X13646282, RE/MAX HALLMARK REALTY GROUP. TRREB
- C$649,0003 bd3 ba-- sqft221 Billrian Cres, Ottawa, ON K2S 3A6For SaleMLS ID #X13412604, RIGHT AT HOME REALTY. TRREB
- C$564,9003 bd4 ba-- sqft4 Mill Hill Rd, Ottawa, ON K2H 9N4For SaleMLS ID #X13207666, ROYAL LEPAGE TEAM REALTY. TRREB
- C$565,0003 bd3 ba-- sqft354 Brettonwood Rdg, Ottawa, ON K2T 0H8For SaleMLS ID #X13451164, RIGHT AT HOME REALTY. TRREB
- C$478,8003 bd2 ba-- sqft52 Reaney Ct, Ottawa, ON K2K 1W8For SaleMLS ID #X13147338, HOME RUN REALTY INC.. TRREB
- C$659,9003 bd3 ba-- sqft3 Birchdale Ave #D, Ottawa, ON K2H 5A1For SaleMLS ID #X13539536, RE/MAX HALLMARK REALTY GROUP. TRREB
- C$625,9993 bd3 ba-- sqft408 Epoch St, Ottawa, ON K2J 6X5For SaleMLS ID #X13620758, ROYAL LEPAGE TEAM REALTY. TRREB
- C$609,9003 bd3 ba-- sqft85 Palmadeo Dr, Ottawa, ON K2J 4Z4For SaleMLS ID #X13611184, HOME RUN REALTY INC.. TRREB
- C$459,9003 bd3 ba-- sqft114 Monterey Dr, Ottawa, ON K2H 7A8For SaleMLS ID #X13638066, RE/MAX HALLMARK REALTY GROUP. TRREB
- C$569,9003 bd2 ba-- sqft193 Thornbury Cres, Ottawa, ON K2G 6C2For SaleMLS ID #X13521598, ROYAL LEPAGE TEAM REALTY. TRREB
