Welcome to 18 Cambray Lane, a beautifully renovated Urbandale end-unit townhome offering exceptional style, comfort, and functionality. With over $100,000 in upgrades, this move-in-ready home has been thoughtfully updated from top to bottom. Step inside to discover hardwood flooring throughout the main level and staircase, creating a warm and inviting atmosphere. The spacious main floor features a separate dining room and a stunning renovated kitchen with brand-new appliances, quartz countertops, extended counter space ideal for a coffee bar, and additional cabinetry for excellent pantry storage. Upstairs, the spacious primary bedroom offers a walk-in closet and a beautifully updated ensuite bathroom. Two additional generously sized bedrooms provide flexibility for family, guests, or a home office. The refreshed main bathroom features a new vanity, sink, toilet, and mirror, while luxury vinyl flooring throughout the second level adds durability and modern appeal. The finished basement expands the living space with a cozy family room featuring a gas fireplace and a separate finished room ideal for a home office, gym, or hobby space. The utility/storage area includes a bathroom rough-in and space for a second washer and dryer, offering future potential. Outside, enjoy a private backyard retreat with a beautiful deck, green space, and room for gardening. Backing directly onto Ed Hollyer Park, you'll love having no rear neighbours and direct park access through the rear fence gate. Offering 1,456 sq. ft. above grade plus a finished basement, this home also features an extended driveway with parking for an additional vehicle. Ideally located near Highway 417, parks, schools, recreation facilities, and shopping at Centrum Plaza, this meticulously maintained home delivers the perfect blend of location, upgrades, and lifestyle. Come experience everything this exceptional townhome has to offer.
For sale
C$634,888
18 Cambray Ln, Ottawa, ON K2K 3C3
3beds
3baths
Townhouse
Built in ----
2,966 Square Feet Lot
$-- Zestimate®
C$--/sqft
C$-- HOA
What's special
- 4 days |
- 4 |
- 0 |
Zillow last checked:
Listing updated:
Listed by:
ENGEL & VOLKERS OTTAWA
Source: TRREB,MLS®#: X13555946 Originating MLS®#: Ottawa Real Estate Board
Originating MLS®#: Ottawa Real Estate BoardFacts & features
Interior
Bedrooms & bathrooms
- Bedrooms: 3
- Bathrooms: 3
Heating
- Forced Air, Gas
Cooling
- Central Air
Features
- ERV/HRV
- Flooring: Carpet Free
- Basement: Full,Finished
- Has fireplace: Yes
- Fireplace features: Natural Gas
Interior area
- Living area range: 1100-1500 null
Property
Parking
- Total spaces: 3
- Parking features: Private Double, Inside Entrance
- Has garage: Yes
Features
- Stories: 2
- Patio & porch: Deck
- Pool features: None
Lot
- Size: 2,966 Square Feet
- Features: Fenced Yard, Public Transit, School, Rec./Commun.Centre, Park
Details
- Additional structures: Fence - Full
- Parcel number: 045070392
Construction
Type & style
- Home type: Townhouse
- Property subtype: Townhouse
Materials
- Brick, Vinyl Siding
- Foundation: Concrete
- Roof: Asphalt Shingle
Utilities & green energy
- Sewer: Sewer
Community & HOA
Location
- Region: Ottawa
Financial & listing details
- Annual tax amount: C$4,340
- Date on market: 7/13/2026
ENGEL & VOLKERS OTTAWA
ENGEL & VOLKERS OTTAWA
By pressing Contact Agent, you agree that the real estate professional identified above may call/text you about your search, which may involve use of automated means and pre-recorded/artificial voices. You don't need to consent as a condition of buying any property, goods, or services. Message/data rates may apply. You also agree to our Terms of Use. Zillow does not endorse any real estate professionals. We may share information about your recent and future site activity with your agent to help them understand what you're looking for in a home.
Price history
Price history is unavailable.
Public tax history
Tax history is unavailable.
Climate risks
Neighborhood: Katimavik
Nearby schools
GreatSchools rating
No schools nearby
We couldn't find any schools near this home.
- C$--3 bd3 ba2k sqft36 Cambray Ln, Ottawa, ON K2K3C3Off Market
- C$--3 bd3 ba2k sqft36 Cambray Ln #1, Ottawa, ON K2K3C3Off Market
- C$580,0002 bd3 ba-- sqft50 Gray Cres, Ottawa, ON K2K3L2For Sale

- C$628,0003 bd2 ba-- sqft90 Edenvale Dr #207, Ottawa, ON K2K3N8For Sale

- C$--3 bd2 ba2.2k sqft90 Edenvale Dr #247, Ottawa, ON K2K3N9Off Market
- C$580,0003 bd2 ba-- sqft24 Gray Cres, Ottawa, ON K2K3J6For Sale
- C$649,0003 bd3 ba-- sqft113 Gray Cres, Ottawa, ON K2K3J7For Sale
- C$849,9004 bd3 ba-- sqft7 Drysdale St, Ottawa, ON K2K3L3For Sale
Similar homes
- C$549,0003 bd2 ba-- sqft88 Kincardine Dr, Ottawa, ON K2V 1B2For Sale
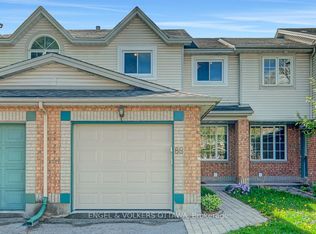 MLS ID #X13556888, ENGEL & VOLKERS OTTAWA. TRREB
 - C$499,9993 bd2 ba-- sqft164 McClintock Way #6, Ottawa, ON K2L 2A4For SaleMLS ID #X13526376, ENGEL & VOLKERS OTTAWA. TRREB
- C$649,9903 bd4 ba-- sqft1896 Maple Grove Rd, Ottawa, ON K2S 0W6For Sale
 MLS ID #X13477860, RIGHT AT HOME REALTY. TRREB
 - C$574,9003 bd3 ba-- sqft789 Cobble Hill Dr, Ottawa, ON K2J 0C4For Sale
 MLS ID #X13553976, ENGEL & VOLKERS OTTAWA. TRREB
 - C$649,0003 bd3 ba-- sqft221 Billrian Cres, Ottawa, ON K2S 3A6For SaleMLS ID #X13412604, RIGHT AT HOME REALTY. TRREB
- C$849,9004 bd3 ba-- sqft7 Drysdale St, Ottawa, ON K2K 3L3For SaleMLS ID #X13535850, ENGEL & VOLKERS OTTAWA. TRREB
- C$638,9003 bd3 ba-- sqft160 Deercroft Ave, Ottawa, ON K2J 5H9For SaleMLS ID #X13524788, ROYAL LEPAGE INTEGRITY REALTY. TRREB
- C$498,8003 bd2 ba-- sqft52 Reaney Ct, Ottawa, ON K2K 1W8For SaleMLS ID #X13147338, HOME RUN REALTY INC.. TRREB
- C$474,9993 bd2 ba-- sqft10 Bujold Ct, Ottawa, ON K2L 3N6For SaleMLS ID #X13533636, POWER MARKETING REAL ESTATE INC.. TRREB
- C$569,9003 bd3 ba-- sqft45 Birchbank Cres, Ottawa, ON K2M 2J8For SaleMLS ID #X13466718, RE/MAX HALLMARK REALTY GROUP. TRREB
- C$674,7774 bd3 ba-- sqft48 Avonmore Cres, Ottawa, ON K2G 6J7For SaleMLS ID #X13565884, RE/MAX HALLMARK REALTY GROUP. TRREB
- C$645,0003 bd4 ba-- sqft16 Redding Way, Ottawa, ON K2G 6C2For SaleMLS ID #X13463518, ROYAL LEPAGE INTEGRITY REALTY. TRREB
- C$649,0003 bd4 ba-- sqft114 Hawkeswood Dr, Ottawa, ON K4M 0C1For SaleMLS ID #X13531678, ROYAL LEPAGE INTEGRITY REALTY. TRREB
- C$547,9003 bd2 ba-- sqft19 Riverbank Ct, Ottawa, ON K2S 1V7For SaleMLS ID #X13484192, ENGEL & VOLKERS OTTAWA. TRREB
- C$629,0003 bd2 ba-- sqft125 Castle Glen Cres, Ottawa, ON K2L 4G9For SaleMLS ID #X12989046, KELLER WILLIAMS ICON REALTY. TRREB
- C$580,0003 bd2 ba-- sqft127 Morton Dr, Ottawa, ON K2L 1X2For SaleMLS ID #X13515938, ROYAL LEPAGE INTEGRITY REALTY. TRREB
- C$589,9003 bd2 ba-- sqft193 Thornbury Cres, Ottawa, ON K2G 6C2For SaleMLS ID #X13521598, ROYAL LEPAGE TEAM REALTY. TRREB
- C$639,9003 bd4 ba-- sqft253 Parkin Cir, Ottawa, ON K1T 4H7For SaleMLS ID #X13503296, POWER MARKETING REAL ESTATE INC.. TRREB
- C$699,0003 bd3 ba-- sqft7 Westpointe Cres, Ottawa, ON K2G 5Z1For SaleMLS ID #X13480664, ROYAL LEPAGE INTEGRITY REALTY. TRREB
- C$899,9004 bd3 ba-- sqft46 Catterick Cres, Ottawa, ON K2K 3M6For SaleMLS ID #X13572754, ROYAL LEPAGE INTEGRITY REALTY. TRREB
