The kids can walk to the best schools! 7 Drysdale Street - a beautifully maintained 3+1 bedroom, 2.5 bath detached home with a double garage in Kanata's family-friendly Village Green community. Thoughtfully upgraded throughout by long-time owners, this home offers turn-key comfort with major systems recently replaced. The bright main level flows from a spacious foyer into a sunlit living and dining area framing the natural gas fireplace, leading to an updated eat-in kitchen featuring quartz counters (2023) and stainless steel appliances (2021). A breakfast nook overlooks the private rear yard. Inside access to the attached double garage rounds out the main floor. Updates include the furnace and central A/C both replaced in 2025, hot water tank in 2019, interior fully painted in 2022. Upstairs, the primary retreat boasts a walk-in closet and four-piece ensuite, joined by two additional well-sized bedrooms that are enhanced by hardwood flooring installed in 2021, plus a second full bathroom. The finished lower level extends your living space with a generous recreation room, a fourth bedroom, and ample storage. Wired home features include an Ecobee thermostat, video doorbell, five exterior cameras, and in-ceiling speakers. Step outside to a private rear patio and the serenity of this treed backyard with excellent privacy. The front porch railing has also been updated! Walking distance to top-rated schools, parks, tennis courts, and the public library, with quick access to Highway 417 and Kanata Centrum, and the coming LRT stations.
For sale
C$840,000
7 Drysdale St, Ottawa, ON K2K 3L3
4beds
3baths
Single Family Residence
Built in ----
3,498 Square Feet Lot
$-- Zestimate®
C$--/sqft
C$-- HOA
What's special
Double garageBright main levelSpacious foyerNatural gas fireplaceUpdated eat-in kitchenEcobee thermostatVideo doorbell
- 58 days
- 18
- 2
Zillow last checked:
Listing updated:
Listed by:
ENGEL & VOLKERS OTTAWA
Source: TRREB,MLS®#: X13535850 Originating MLS®#: Ottawa Real Estate Board
Originating MLS®#: Ottawa Real Estate BoardFacts & features
Interior
Bedrooms & bathrooms
- Bedrooms: 4
- Bathrooms: 3
Primary bedroom
- Level: Second
- Dimensions: 4.39 x 4.37
Bedroom 2
- Level: Second
- Dimensions: 2.79 x 3.62
Bedroom 3
- Level: Second
- Dimensions: 3.1 x 3.62
Bedroom 4
- Level: Basement
- Dimensions: 3.66 x 3.9
Bathroom
- Level: Second
- Dimensions: 3.89 x 1.93
Bathroom
- Level: Second
- Dimensions: 2.29 x 2.61
Other
- Level: Main
- Dimensions: 1.77 x 2.81
Breakfast
- Level: Main
- Dimensions: 3.65 x 2.02
Dining room
- Level: Main
- Dimensions: 3.61 x 2.85
Foyer
- Level: Main
- Dimensions: 2.06 x 3.71
Kitchen
- Level: Main
- Dimensions: 3.66 x 2.74
Living room
- Level: Main
- Dimensions: 4.62 x 4.86
Recreation
- Level: Basement
- Dimensions: 6.4 x 6.87
Heating
- Forced Air, Gas
Cooling
- Central Air
Appliances
- Included: Water Heater Owned
Features
- Central Vacuum
- Basement: Full,Finished
- Has fireplace: Yes
- Fireplace features: Natural Gas
Interior area
- Living area range: 1500-2000 null
Video & virtual tour
Property
Parking
- Total spaces: 4
- Parking features: Private, Garage Door Opener
- Has garage: Yes
Features
- Stories: 2
- Pool features: None
Lot
- Size: 3,498 Square Feet
- Features: Fenced Yard, Public Transit, Park, School
Details
- Parcel number: 045070558
Construction
Type & style
- Home type: SingleFamily
- Property subtype: Single Family Residence
Materials
- Brick, Vinyl Siding
- Foundation: Poured Concrete
- Roof: Asphalt Shingle
Utilities & green energy
- Sewer: Sewer
Community & HOA
Location
- Region: Ottawa
Financial & listing details
- Tax assessed value: C$447,000
- Annual tax amount: C$5,750
- Date on market: 7/8/2026
Price history
Price history is unavailable.
Public tax history
Tax history is unavailable.
Climate risks
Neighborhood: Katimavik
Nearby schools
GreatSchools rating
No schools nearby
We couldn't find any schools near this home.


Similar homes
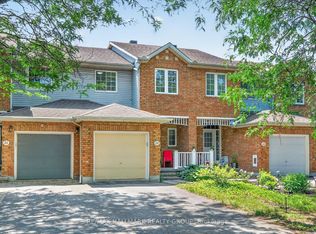
- C$839,9003 bd3 ba-- sqft78 Maricona Way, Ottawa, ON K2T 1H3For Sale
 MLS ID #X13705314, INNOVATION REALTY LTD.. TRREB
 - C$831,0004 bd4 ba-- sqft12 Mattawa Cres, Ottawa, ON K2M 2J4For Sale
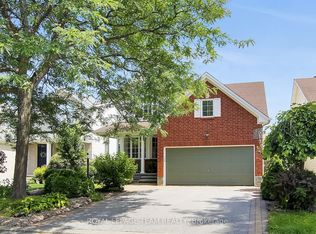 MLS ID #X13664884, ROYAL LEPAGE TEAM REALTY. TRREB
 - C$855,0004 bd3 ba-- sqft136 James Cummings Ave, Ottawa, ON K2H 8E1For Sale
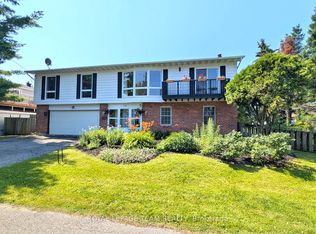 MLS ID #X13646068, ROYAL LEPAGE TEAM REALTY. TRREB
 - C$899,9004 bd3 ba-- sqft46 Catterick Cres, Ottawa, ON K2K 3M6For Sale
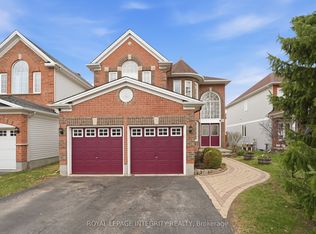 MLS ID #X13572754, ROYAL LEPAGE INTEGRITY REALTY. TRREB
