Beautifully updated and meticulously maintained Valecraft home offering the ideal combination of space, comfort and peace of mind in Stittsville's sought-after Timbermere community. With extensive recent renovations already completed, buyers can move in and enjoy without the cost and disruption of major updates. The heart of the home is the stunning renovated kitchen featuring granite countertops, a large island with breakfast bar, walk-in pantry and seamless flow into the inviting family room with fireplace. Formal living and dining rooms provide elegant entertaining spaces, while the main floor also offers a convenient laundry room, powder room and inside access to the double garage. Upstairs, the spacious primary retreat features a beautifully renovated ensuite and walk-in closet, complemented by three additional generous bedrooms and an updated family bathroom. The finished lower level adds exceptional flexibility with a large recreation area, fourth bathroom and abundant storage. One of the property's standout features is the oversized, fully fenced backyard with an expansive deck and gazebo, offering exceptional privacy and space for children, pets and outdoor entertaining. Extensive updates include the kitchen, ensuite, main bathroom and powder room, furnace, flooring, staircase and banister, front window, patio door, laundry room, automatic garage door system, interior garage improvements, Ring alarm system, refrigerator, washer and dryer. The roof was replaced in 2016 with premium 50-year shingles. Ideally located close to excellent schools, parks, walking trails, Farm Boy, shopping, restaurants and everyday amenities, this is a rare opportunity to own a thoughtfully updated family home where the major investments have already been made.
For sale
C$899,900
49 Kittiwake Dr, Ottawa, ON K2S 1Z8
4beds
4baths
Single Family Residence
Built in ----
7,011 Square Feet Lot
$-- Zestimate®
C$--/sqft
C$-- HOA
What's special
Stunning renovated kitchenGranite countertopsWalk-in pantryConvenient laundry roomSpacious primary retreatBeautifully renovated ensuiteWalk-in closet
- 48 days |
- 16 |
- 0 |
Zillow last checked:
Listing updated:
Listed by:
ENGEL & VOLKERS OTTAWA
Source: TRREB,MLS®#: X13430530 Originating MLS®#: Ottawa Real Estate Board
Originating MLS®#: Ottawa Real Estate BoardFacts & features
Interior
Bedrooms & bathrooms
- Bedrooms: 4
- Bathrooms: 4
Primary bedroom
- Level: Second
- Dimensions: 7.16 x 4.18
Bedroom
- Level: Second
- Dimensions: 4.57 x 3.82
Bedroom 2
- Level: Second
- Dimensions: 3.83 x 3.46
Bedroom 3
- Level: Second
- Dimensions: 3.47 x 3.9
Bathroom
- Level: Main
- Dimensions: 2.18 x 0.85
Bathroom
- Level: Lower
- Dimensions: 1.63 x 1.63
Bathroom
- Level: Second
- Dimensions: 3.83 x 2.24
Bathroom
- Level: Main
- Dimensions: 2.63 x 3.61
Dining room
- Level: Main
- Dimensions: 7.26 x 3.08
Foyer
- Level: Main
- Dimensions: 1 x 1.53
Kitchen
- Level: Main
- Dimensions: 4.97 x 4.35
Laundry
- Level: Main
- Dimensions: 2.54 x 1.9
Laundry
- Level: Lower
- Dimensions: 3.59 x 3.82
Living room
- Level: Main
- Dimensions: 4.92 x 3.62
Living room
- Level: Main
- Dimensions: 4.57 x 4.59
Other
- Level: Main
- Dimensions: 5.18 x 6.08
Other
- Level: Lower
- Dimensions: 5.46 x 3.62
Other
- Level: Lower
- Dimensions: 6.33 x 2.33
Other
- Level: Second
- Dimensions: 2.58 x 1.7
Pantry
- Level: Main
- Dimensions: 1.05 x 1.14
Recreation
- Level: Lower
- Dimensions: 4.57 x 6.22
Heating
- Forced Air, Gas
Cooling
- Central Air
Features
- Other
- Basement: Full,Finished
- Has fireplace: Yes
- Fireplace features: Natural Gas
Interior area
- Living area range: 2000-2500 null
Video & virtual tour
Property
Parking
- Total spaces: 6
- Parking features: Garage
- Has garage: Yes
Features
- Stories: 2
- Pool features: None
Lot
- Size: 7,011 Square Feet
- Features: Park, Public Transit, Rec./Commun.Centre, School, School Bus Route
Details
- Parcel number: 045360708
Construction
Type & style
- Home type: SingleFamily
- Property subtype: Single Family Residence
Materials
- Brick, Other
- Foundation: Concrete
- Roof: Asphalt Shingle
Utilities & green energy
- Sewer: Sewer
Community & HOA
Location
- Region: Ottawa
Financial & listing details
- Annual tax amount: C$5,953
- Date on market: 6/11/2026
ENGEL & VOLKERS OTTAWA
ENGEL & VOLKERS OTTAWA
By pressing Contact Agent, you agree that the real estate professional identified above may call/text you about your search, which may involve use of automated means and pre-recorded/artificial voices. You don't need to consent as a condition of buying any property, goods, or services. Message/data rates may apply. You also agree to our Terms of Use. Zillow does not endorse any real estate professionals. We may share information about your recent and future site activity with your agent to help them understand what you're looking for in a home.
Price history
Price history is unavailable.
Public tax history
Tax history is unavailable.
Climate risks
Neighborhood: Stittsville
Nearby schools
GreatSchools rating
No schools nearby
We couldn't find any schools near this home.
- C$590,0003 bd2 ba-- sqft36 Chantilly Gate, Ottawa, ON K2S2B1For Sale

- C$949,9004 bd4 ba-- sqft24 Sirocco Cres, Ottawa, ON K2S1Z7For Sale

- C$849,9003 bd3 ba-- sqft24 Samara Pl, Ottawa, ON K2S2B2For Sale

- C$899,0005 bd4 ba-- sqft60 Wilderness Way, Ottawa, ON K2S2E3For Sale

- C$--3 bd3 ba-- sqft521 Bulat Ct, Ottawa, ON K2S0X6Off Market
- C$5,0005 bd2 ba-- sqft6330 Rothbourne Rd, Ottawa, ON K0A1L0For Rent
- C$775,0004 bd4 ba-- sqft127 Stoney Pond Ct, Ottawa, ON K2S2E6For Sale
- C$574,9002 bd2 ba-- sqft70 Whalings Cir, Ottawa, ON K2S1S4For Sale
Similar homes
- C$775,0004 bd4 ba-- sqft127 Stoney Pond Ct, Ottawa, ON K2S 2E6For Sale
 MLS ID #X13568750, EXIT REALTY MATRIX. TRREB
 - C$899,9004 bd3 ba-- sqft282 Knudson Dr, Ottawa, ON K2K 2N8For Sale
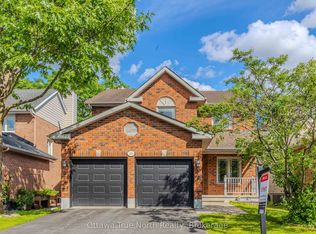 MLS ID #X13545490, Ottawa True North Realty. TRREB
 - C$1,049,0005 bd5 ba-- sqft520 Brigatine Ave, Ottawa, ON K2S 0P9For Sale
 MLS ID #X13597380, ENGEL & VOLKERS OTTAWA. TRREB
 - C$849,9004 bd3 ba-- sqft7 Drysdale St, Ottawa, ON K2K 3L3For Sale
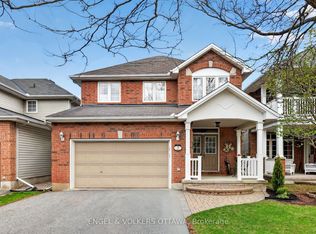 MLS ID #X13535850, ENGEL & VOLKERS OTTAWA. TRREB
 - C$939,9004 bd3 ba-- sqft724 Parade Dr, Ottawa, ON K2S 0Z4For SaleMLS ID #X13421662, ROYAL LEPAGE INTEGRITY REALTY. TRREB
- C$929,9004 bd4 ba-- sqft57 Newcastle Ave, Ottawa, ON K2K 3B5For SaleMLS ID #X13085808, ENGEL & VOLKERS OTTAWA. TRREB
- C$899,9004 bd4 ba-- sqft21 Avonmore Cres, Ottawa, ON K2G 6J7For SaleMLS ID #X13537348, SUTTON GROUP - OTTAWA REALTY. TRREB
- C$975,0004 bd3 ba-- sqft132 Grey Stone Dr, Ottawa, ON K0A 1L0For SaleMLS ID #X13521622, ENGEL & VOLKERS OTTAWA. TRREB
- C$849,9003 bd4 ba-- sqft38 Pebble Creek Cres, Ottawa, ON K2M 2L4For SaleMLS ID #X13544434, ROYAL LEPAGE INTEGRITY REALTY. TRREB
- C$879,9004 bd3 ba-- sqft219 McKenny St, Mississippi Mills, ON K0A 1A0For SaleMLS ID #X13615232, ROYAL LEPAGE TEAM REALTY. TRREB
- C$825,0003 bd3 ba-- sqft10 Waterthrush Cres, Ottawa, ON K2M 2V2For SaleMLS ID #X13531536, ENGEL & VOLKERS OTTAWA. TRREB
- C$839,9006 bd4 ba-- sqft27 Nairn St, Ottawa, ON K2V 1B6For SaleMLS ID #X13211938, SUTTON GROUP - OTTAWA REALTY. TRREB
- C$939,0004 bd3 ba-- sqft195 Walden Dr, Ottawa, ON K2K 2K7For SaleMLS ID #X13057944, ROYAL LEPAGE TEAM REALTY. TRREB
- C$949,9004 bd3 ba-- sqft967 Upper Dwyer Hill Rd, Ottawa, ON K0A 1L0For SaleMLS ID #X13481650, REAL BROKER ONTARIO LTD.. TRREB
- C$849,9004 bd2 ba-- sqft2250 Urbandale Dr, Ottawa, ON K1G 3G6For SaleMLS ID #X13610026, ROYAL LEPAGE TEAM REALTY. TRREB
- C$1,075,0005 bd4 ba-- sqft29 Nortoba Cres, Ottawa, ON K2T 1G9For SaleMLS ID #X13527172, ROYAL LEPAGE INTEGRITY REALTY. TRREB
- C$899,9004 bd3 ba-- sqft23 Biscayne Cres, Ottawa, ON K2E 5R9For SaleMLS ID #X13207554, ENGEL & VOLKERS OTTAWA. TRREB
- C$898,0005 bd3 ba-- sqft12 Bradgate Dr, Ottawa, ON K2G 0R6For SaleMLS ID #X13499764, COLDWELL BANKER FIRST OTTAWA REALTY. TRREB
- C$779,0004 bd3 ba-- sqft2695 Hickson Cres, Ottawa, ON K2H 6Y5For SaleMLS ID #X13597066, ENGEL & VOLKERS OTTAWA. TRREB
- C$724,8003 bd4 ba-- sqft94 Porter St, Ottawa, ON K2S 2L8For SaleMLS ID #X13597766, COLDWELL BANKER FIRST OTTAWA REALTY. TRREB
