
Some houses hold a family. This one shapes one. Set on a quiet crescent in one of Ottawa's most beloved west-end neighbourhoods, 23 Biscayne Crescent is where the best version of your family's daily life actually happens. Morning light through the bay window. A cozy night on a January evening. Laughter echoing up from the basement rec room. The kind of home that quietly does a lot of the heavy lifting. With over 2,000 square feet above grade plus a fully finished basement, the scale here is generous without feeling overwhelming. Original hardwood runs across both levels. The living room at the front of the house is a natural gathering place, centred by a huge bay window. The kitchen delivers the counter space and storage that actually supports how families cook, with dining room that keeps everyone close. Upstairs, four genuinely oversized bedrooms give every member of the household room to breathe. The primary suite has a walk-in closet and ensuite. The three additional bedrooms are among the largest you'll find at this price point. Second-floor laundry means it actually gets done. Out back, the yard has been set up for the long game: a pool, a hot tub, and no rear neighbours, just green space and privacy. The finished basement adds two rec room spaces pre-wired for surround sound. The single-car garage is wired with a Flo EV charger. Parkwood Hills is the kind of place that holds families for decades. Pathways, schools, shopping, and parks are all within easy reach. This is more than a home to move into. It's a home to grow into.
For sale
C$899,900
23 Biscayne Cres, Ottawa, ON K2E 5R9
4beds
3baths
Single Family Residence
Built in ----
5,360 Square Feet Lot
$-- Zestimate®
C$--/sqft
C$-- HOA
What's special
Huge bay windowFour genuinely oversized bedroomsSecond-floor laundryHot tub
- 48 days |
- 41 |
- 2 |
Zillow last checked:
Listing updated:
Listed by:
ENGEL & VOLKERS OTTAWA
Source: TRREB,MLS®#: X13207554 Originating MLS®#: Ottawa Real Estate Board
Originating MLS®#: Ottawa Real Estate BoardFacts & features
Interior
Bedrooms & bathrooms
- Bedrooms: 4
- Bathrooms: 3
Primary bedroom
- Level: Second
- Dimensions: 4.91 x 4.24
Bedroom
- Level: Second
- Dimensions: 5.72 x 3.89
Bedroom
- Level: Second
- Dimensions: 5.26 x 4.12
Bedroom
- Level: Second
- Dimensions: 3.92 x 3.09
Bathroom
- Level: Main
- Dimensions: 1.98 x 1.6
Bathroom
- Level: Second
- Dimensions: 2.72 x 2.04
Bathroom
- Level: Second
- Dimensions: 2.49 x 2.18
Dining room
- Level: Main
- Dimensions: 3.59 x 4.14
Family room
- Level: Basement
- Dimensions: 3.98 x 3.86
Kitchen
- Level: Main
- Dimensions: 4.28 x 3.91
Laundry
- Level: Second
- Dimensions: 2.2 x 1.49
Living room
- Level: Main
- Dimensions: 6.59 x 4.15
Recreation
- Level: Basement
- Dimensions: 5.04 x 3.46
Utility room
- Level: Basement
- Dimensions: 3.93 x 3.4
Workshop
- Level: Basement
- Dimensions: 3.66 x 2.88
Heating
- Forced Air, Gas
Cooling
- Central Air
Features
- Floor Drain
- Flooring: Carpet Free
- Basement: Finished,Full
- Has fireplace: Yes
- Fireplace features: Natural Gas
Interior area
- Living area range: 2000-2500 null
Video & virtual tour
Property
Parking
- Total spaces: 5
- Parking features: Private Double, Garage Door Opener
- Has garage: Yes
Features
- Stories: 2
- Has private pool: Yes
- Pool features: Above Ground
Lot
- Size: 5,360 Square Feet
Details
- Additional structures: Shed
- Parcel number: 046630039
Construction
Type & style
- Home type: SingleFamily
- Property subtype: Single Family Residence
Materials
- Vinyl Siding, Stucco (Plaster)
- Foundation: Poured Concrete
- Roof: Asphalt Shingle
Utilities & green energy
- Sewer: Sewer
Community & HOA
Location
- Region: Ottawa
Financial & listing details
- Annual tax amount: C$7,874
- Date on market: 5/28/2026
ENGEL & VOLKERS OTTAWA
ENGEL & VOLKERS OTTAWA
By pressing Contact Agent, you agree that the real estate professional identified above may call/text you about your search, which may involve use of automated means and pre-recorded/artificial voices. You don't need to consent as a condition of buying any property, goods, or services. Message/data rates may apply. You also agree to our Terms of Use. Zillow does not endorse any real estate professionals. We may share information about your recent and future site activity with your agent to help them understand what you're looking for in a home.
Price history
Price history is unavailable.
Public tax history
Tax history is unavailable.
Climate risks
Neighborhood: K2E
Nearby schools
GreatSchools rating
No schools nearby
We couldn't find any schools near this home.
- C$2,9953 bd2 ba1.1k sqft15 McMurdo Ct, Ottawa, ON K2E5V8For Rent

- C$--3 bd2 ba1.1k sqft15 McMurdo Ct #15, Ottawa, ON K2E5V8Off Market
- C$--2 bd1 ba-- sqft214 Viewmount Dr #417, Ottawa, ON K2E7X3Off Market
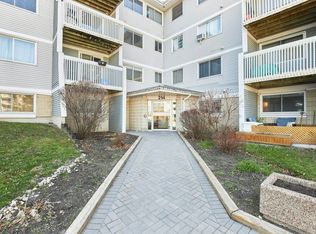
- C$--5 bd2 ba2.6k sqft21 Keewatin Cres #1A, Ottawa, ON K2E5S2Off Market

- C$735,0004 bd2 ba-- sqft30 Juniper Ct, Ottawa, ON K2E5M6For Sale
- C$--2 bd1 ba-- sqft45 Assiniboine Dr #2, Ottawa, ON K2E5R8Off Market
- C$--2 bd1 ba-- sqft45 Assiniboine Dr #1, Ottawa, ON K2E5R8Off Market
- C$--1 bd1 ba-- sqft216 Viewmount Dr, Ottawa, ON K2E7X4Off Market
Similar homes
- C$864,9005 bd2 ba-- sqft125 Norice St, Ottawa, ON K2G 2Y2For Sale
 MLS ID #X13426556, ROYAL LEPAGE TEAM REALTY. TRREB
 - C$895,0003 bd2 ba-- sqft1131 Cameo Dr, Ottawa, ON K2C 1Y6For Sale
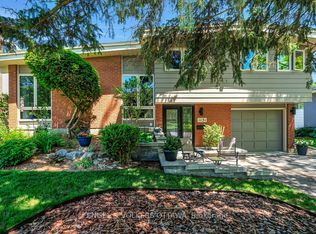 MLS ID #X13482542, ENGEL & VOLKERS OTTAWA. TRREB
 - C$1,029,0005 bd6 ba-- sqft5 Cassone Ct, Ottawa, ON K2G 5V6For Sale
 MLS ID #X13538256, ENGEL & VOLKERS OTTAWA. TRREB
 - C$869,9004 bd3 ba-- sqft1234 Anoka St, Ottawa, ON K1V 6C6For Sale
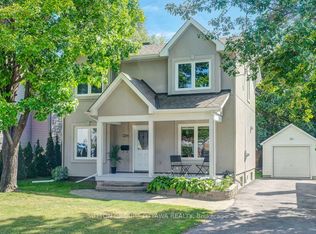 MLS ID #X13467416, SUTTON GROUP - OTTAWA REALTY. TRREB
 - C$899,0006 bd4 ba-- sqft127 Finn Ct, Ottawa, ON K1V 2C6For SaleMLS ID #X13497188, ROYAL LEPAGE PERFORMANCE REALTY. TRREB
- C$1,199,0004 bd3 ba-- sqft176 Sanford Ave, Ottawa, ON K2C 0E9For SaleMLS ID #X13542850, ENGEL & VOLKERS OTTAWA. TRREB
- C$829,9994 bd3 ba-- sqft11 Glenrose Ct, Ottawa, ON K2J 4T4For SaleMLS ID #X13484184, ENGEL & VOLKERS OTTAWA. TRREB
- C$999,9005 bd4 ba-- sqft122 Helen Rapp Way, Ottawa, ON K1T 0N4For SaleMLS ID #X13564104, ENGEL & VOLKERS OTTAWA. TRREB
- C$999,0004 bd5 ba-- sqft278 Kiwanis Ct, Ottawa, ON K1T 0H7For SaleMLS ID #X13152870, RE/MAX HALLMARK REALTY GROUP. TRREB
- C$799,9004 bd3 ba-- sqft1 Blueridge Ct, Ottawa, ON K2J 2J3For SaleMLS ID #X13534970, ENGEL & VOLKERS OTTAWA. TRREB
- C$649,9003 bd2 ba-- sqft58 Boulder Way, Ottawa, ON K2J 4R6For SaleMLS ID #X13566214, COLDWELL BANKER FIRST OTTAWA REALTY. TRREB
- C$949,7776 bd4 ba-- sqft31 Leatherwood Cres, Ottawa, ON K2J 4X9For SaleMLS ID #X13468764, ENGEL & VOLKERS OTTAWA. TRREB
- C$839,9005 bd3 ba-- sqft220 Harthill Way, Ottawa, ON K2J 0P2For SaleMLS ID #X13520904, ENGEL & VOLKERS OTTAWA. TRREB
- C$849,9004 bd3 ba-- sqft7 Drysdale St, Ottawa, ON K2K 3L3For SaleMLS ID #X13535850, ENGEL & VOLKERS OTTAWA. TRREB
- C$749,9003 bd2 ba-- sqft1321 Rustic Dr, Ottawa, ON K2C 2Y3For SaleMLS ID #X13511342, ROYAL LEPAGE PERFORMANCE REALTY. TRREB
- C$749,9004 bd3 ba-- sqft989 Connaught Ave, Ottawa, ON K2B 5M7For SaleMLS ID #X13095844, ENGEL & VOLKERS OTTAWA. TRREB
- C$599,9004 bd1 ba-- sqft36 Argue Dr, Ottawa, ON K2E 6S1For SaleMLS ID #X13084010, ENGEL & VOLKERS OTTAWA. TRREB
- C$839,9003 bd2 ba-- sqft475 Kent St, Ottawa, ON K2P 2B6For SaleMLS ID #X13473814, ENGEL & VOLKERS OTTAWA. TRREB
- C$849,9005 bd2 ba-- sqft2265 Samuel Dr, Ottawa, ON K1G 3C3For SaleMLS ID #X13431000, ENGEL & VOLKERS OTTAWA. TRREB
- C$1,049,0003 bd3 ba-- sqft1005 Gold Cres, Ottawa, ON K2B 8C4For SaleMLS ID #X13162298, ENGEL & VOLKERS OTTAWA. TRREB
