Welcome to 1 Blueridge Court - a stunning, well-maintained family home in one of Nepean's most sought-after neighbourhoods. From the moment you step inside, you're greeted by a bright, open concept main level that effortlessly connects the living, dining, and kitchen areas - perfect for both everyday living and entertaining. Hardwood floors flow throughout the main floor, and large windows flood the space with natural light. The main level also features a convenient bedroom - ideal as a home office, guest room, or main-floor living option. Head upstairs to find three generously sized bedrooms, including a spacious primary suite complete with a private ensuite and walk-in closet. Whether it's your morning routine or winding down at night, this retreat delivers the comfort you deserve. The upper bathroom serves the remaining bedrooms with ease. The fully finished basement adds incredible versatility - think rec room, home gym, media room, or all three. Ample storage keeps everything organized and out of sight. Step outside and discover the true showpiece: an incredible backyard oasis featuring a salt water heated pool and hot tub, surrounded by mature landscaping that offers both beauty and privacy. Whether you're hosting summer barbecues, enjoying a quiet evening soak, or watching the kids splash around, this backyard delivers the lifestyle most people only dream of. The double car garage provides plenty of parking and storage, and the overall condition of the home reflects years of attentive care. Located in a fantastic Nepean neighbourhood close to top-rated schools, parks, shopping, transit, and quick highway access - this is the complete package. Don't miss your opportunity to own a home that truly has it all. Book your private showing today!
For sale
C$799,900
1 Blueridge Ct, Ottawa, ON K2J 2J3
4beds
3baths
Single Family Residence
Built in ----
6,335 Square Feet Lot
$-- Zestimate®
C$--/sqft
C$-- HOA
What's special
- 12 days |
- 20 |
- 1 |
Zillow last checked:
Listing updated:
Listed by:
ENGEL & VOLKERS OTTAWA
Source: TRREB,MLS®#: X13534970 Originating MLS®#: Ottawa Real Estate Board
Originating MLS®#: Ottawa Real Estate BoardFacts & features
Interior
Bedrooms & bathrooms
- Bedrooms: 4
- Bathrooms: 3
Heating
- Forced Air, Gas
Cooling
- Central Air
Features
- Central Vacuum
- Basement: Full,Finished
- Has fireplace: Yes
Interior area
- Living area range: 1500-2000 null
Property
Parking
- Total spaces: 6
- Parking features: Garage Door Opener
- Has garage: Yes
Features
- Stories: 2
- Has private pool: Yes
- Pool features: Above Ground
Lot
- Size: 6,335 Square Feet
Details
- Parcel number: 046080077
Construction
Type & style
- Home type: SingleFamily
- Property subtype: Single Family Residence
Materials
- Brick, Vinyl Siding
- Foundation: Poured Concrete
- Roof: Asphalt Shingle
Utilities & green energy
- Sewer: Sewer
Community & HOA
Location
- Region: Ottawa
Financial & listing details
- Annual tax amount: C$4,798
- Date on market: 7/7/2026
ENGEL & VOLKERS OTTAWA
ENGEL & VOLKERS OTTAWA
By pressing Contact Agent, you agree that the real estate professional identified above may call/text you about your search, which may involve use of automated means and pre-recorded/artificial voices. You don't need to consent as a condition of buying any property, goods, or services. Message/data rates may apply. You also agree to our Terms of Use. Zillow does not endorse any real estate professionals. We may share information about your recent and future site activity with your agent to help them understand what you're looking for in a home.
Price history
Price history is unavailable.
Public tax history
Tax history is unavailable.
Climate risks
Neighborhood: Barrhaven
Nearby schools
GreatSchools rating
No schools nearby
We couldn't find any schools near this home.
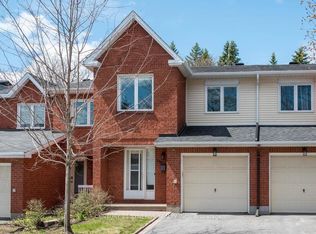
- C$474,9003 bd3 ba-- sqft22 C Maple Ridge Cres #80, Ottawa, ON K2J3L2For Sale
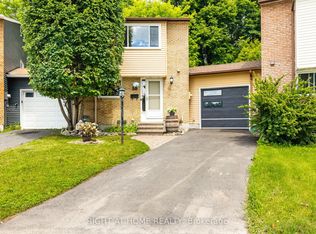
- C$569,9003 bd2 ba-- sqft30 Berkshire Way, Ottawa, ON K2J2B2For Sale
- C$557,0003 bd2 ba-- sqft43 Whelan Dr, Ottawa, ON K2J2A3For Sale

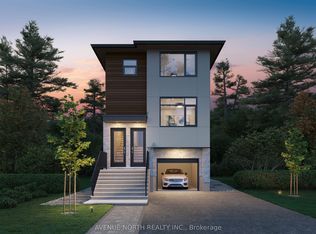
- C$1,449,00010 bd5 ba-- sqft10 Melville Dr, Barrhaven, ON K2J2E9New Construction
- C$2,5003 bd2 ba-- sqft28 Whelan Dr, Ottawa, ON K2J2J9For Rent
- C$--3 bd2 ba-- sqft1 Berkshire Way, Ottawa, ON K2J2B1Off Market
- C$648,8003 bd2 ba-- sqft34 Melville Dr, Ottawa, ON K2J2E9For Sale
- C$374,9003 bd2 ba-- sqft5 Vanessa Ter #D, Ottawa, ON K2J1Y4For Sale
Similar homes
- C$648,8003 bd2 ba-- sqft34 Melville Dr, Ottawa, ON K2J 2E9For Sale
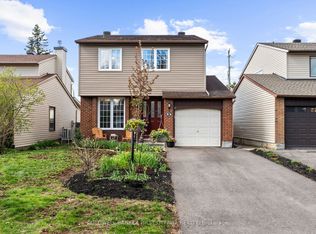 MLS ID #X13540170, COLDWELL BANKER FIRST OTTAWA REALTY. TRREB
 - C$799,9004 bd2 ba-- sqft2439 Alta Vista Dr, Ottawa, ON K1H 7M9For Sale
 MLS ID #X13581196, ENGEL & VOLKERS OTTAWA. TRREB
 - C$799,9004 bd2 ba-- sqft2445 Alta Vista Dr, Ottawa, ON K1H 7M9For Sale
 MLS ID #X13581192, ENGEL & VOLKERS OTTAWA. TRREB
 - C$739,9004 bd4 ba-- sqft139 Switch Grass Cres, Ottawa, ON K2J 5Z3For Sale
 MLS ID #X13535816, ENGEL & VOLKERS OTTAWA. TRREB
 - C$899,9004 bd4 ba-- sqft21 Avonmore Cres, Ottawa, ON K2G 6J7For SaleMLS ID #X13537348, SUTTON GROUP - OTTAWA REALTY. TRREB
- C$674,7774 bd3 ba-- sqft48 Avonmore Cres, Ottawa, ON K2G 6J7For SaleMLS ID #X13565884, RE/MAX HALLMARK REALTY GROUP. TRREB
- C$649,9003 bd2 ba-- sqft58 Boulder Way, Ottawa, ON K2J 4R6For SaleMLS ID #X13566214, COLDWELL BANKER FIRST OTTAWA REALTY. TRREB
- C$825,0003 bd3 ba-- sqft10 Waterthrush Cres, Ottawa, ON K2M 2V2For SaleMLS ID #X13531536, ENGEL & VOLKERS OTTAWA. TRREB
- C$849,9004 bd3 ba-- sqft7 Drysdale St, Ottawa, ON K2K 3L3For SaleMLS ID #X13535850, ENGEL & VOLKERS OTTAWA. TRREB
- C$799,9003 bd3 ba-- sqft45 Larkspur Dr, Ottawa, ON K2H 6K8For SaleMLS ID #X13185518, SUTTON GROUP - OTTAWA REALTY. TRREB
- C$749,9003 bd2 ba-- sqft2296 Kay St, Ottawa, ON K2C 1J7For SaleMLS ID #X13536302, ROYAL LEPAGE TEAM REALTY. TRREB
- C$609,0003 bd3 ba-- sqft25 Antler Ave, Ottawa, ON K2J 1Z4For SaleMLS ID #X13509666, ENGEL & VOLKERS OTTAWA. TRREB
- C$849,9003 bd4 ba-- sqft38 Pebble Creek Cres, Ottawa, ON K2M 2L4For SaleMLS ID #X13544434, ROYAL LEPAGE INTEGRITY REALTY. TRREB
- C$799,9004 bd4 ba-- sqft1409 Lepage Ave, Ottawa, ON K1Z 8M8For SaleMLS ID #X13230884, ROYAL LEPAGE INTEGRITY REALTY. TRREB
- C$749,9003 bd2 ba-- sqft1321 Rustic Dr, Ottawa, ON K2C 2Y3For SaleMLS ID #X13511342, ROYAL LEPAGE PERFORMANCE REALTY. TRREB
- C$749,9004 bd3 ba-- sqft989 Connaught Ave, Ottawa, ON K2B 5M7For SaleMLS ID #X13095844, ENGEL & VOLKERS OTTAWA. TRREB
- C$788,0004 bd3 ba-- sqft1965 Rosebella Ave, Ottawa, ON K1T 1G6For SaleMLS ID #X13512428, RE/MAX HALLMARK REALTY GROUP. TRREB
- C$744,0003 bd3 ba-- sqft2206 Watercolours Way, Ottawa, ON K2J 5J8For SaleMLS ID #X12905272, ENGEL & VOLKERS OTTAWA. TRREB
- C$719,9003 bd3 ba-- sqft11 Avonhurst Ave, Ottawa, ON K2J 4K9For SaleMLS ID #X13446898, ROYAL LEPAGE TEAM REALTY. TRREB
- C$749,9004 bd2 ba-- sqft1416 Woodward Ave, Ottawa, ON K1Z 7W1For SaleMLS ID #X13497154, RE/MAX HALLMARK REALTY GROUP. TRREB
