Lovingly maintained by the same family across two generations, this updated 3-bed, 1.5-bath Barrhaven townhome perfectly balances quiet suburban charm with urban convenience. The sun-filled, open-concept living and dining area flows into a modernized kitchen boasting unique concrete countertops, ample storage, and premium stainless steel appliances. Upstairs features a massive primary bedroom retreat with a convenient cheater ensuite, alongside two additional well-proportioned bedrooms. The fully finished basement adds incredible versatility with a cozy media room, dedicated laundry, a private office/gym space, and potential for a 4th bedroom.Standout exterior upgrades include a premium aluminum metal roof with a 50-year warranty, an expanded driveway accommodating up to 3 vehicles, and a rare, oversized backyard sanctuary that is a true gardener's paradise. Steps to top-rated schools and parks, and minutes to transit, major highways, shopping, and dining!
Under contract
C$557,000
43 Whelan Dr, Ottawa, ON K2J 2A3
3beds
2baths
Townhouse
Built in ----
2,745 Square Feet Lot
$-- Zestimate®
C$--/sqft
C$-- HOA
What's special
- 41 days |
- 51 |
- 4 |
Zillow last checked:
Listing updated:
Listed by:
ROYAL LEPAGE TEAM REALTY
Source: TRREB,MLS®#: X13446210 Originating MLS®#: Ottawa Real Estate Board
Originating MLS®#: Ottawa Real Estate BoardFacts & features
Interior
Bedrooms & bathrooms
- Bedrooms: 3
- Bathrooms: 2
Primary bedroom
- Level: Second
- Dimensions: 4.49 x 3.97
Bedroom 2
- Level: Second
- Dimensions: 4.03 x 2.72
Bedroom 3
- Level: Second
- Dimensions: 3.04 x 2.53
Bathroom
- Level: Second
- Dimensions: 2.73 x 1.5
Dining room
- Level: Ground
- Dimensions: 4.61 x 4.27
Family room
- Level: Basement
- Dimensions: 7 x 4.41
Kitchen
- Level: Ground
- Dimensions: 3.22 x 3.13
Living room
- Level: Ground
- Dimensions: 5.35 x 3.31
Office
- Level: Basement
- Dimensions: 3.32 x 2.37
Other
- Level: Ground
- Dimensions: 0.97 x 2.18
Utility room
- Level: Basement
- Dimensions: 5.36 x 3.33
Heating
- Forced Air, Gas
Cooling
- Central Air
Appliances
- Included: Water Heater Owned
Features
- Storage
- Flooring: Carpet Free
- Basement: Full,Finished
- Has fireplace: Yes
- Fireplace features: Wood Burning
Interior area
- Living area range: 1100-1500 null
Video & virtual tour
Property
Parking
- Total spaces: 5
- Parking features: Tandem, Private
- Has garage: Yes
Features
- Stories: 2
- Pool features: None
- Waterfront features: None
Lot
- Size: 2,745 Square Feet
- Features: Fenced Yard, Public Transit, School, School Bus Route, Rec./Commun.Centre
Details
- Parcel number: 046090153
Construction
Type & style
- Home type: Townhouse
- Property subtype: Townhouse
Materials
- Brick, Metal/Steel Siding
- Foundation: Concrete
- Roof: Metal
Utilities & green energy
- Sewer: Sewer
Community & HOA
Location
- Region: Ottawa
Financial & listing details
- Annual tax amount: C$3,424
- Date on market: 6/15/2026
ROYAL LEPAGE TEAM REALTY
ROYAL LEPAGE TEAM REALTY
By pressing Contact Agent, you agree that the real estate professional identified above may call/text you about your search, which may involve use of automated means and pre-recorded/artificial voices. You don't need to consent as a condition of buying any property, goods, or services. Message/data rates may apply. You also agree to our Terms of Use. Zillow does not endorse any real estate professionals. We may share information about your recent and future site activity with your agent to help them understand what you're looking for in a home.
Price history
Price history is unavailable.
Public tax history
Tax history is unavailable.
Climate risks
Neighborhood: Barrhaven
Nearby schools
GreatSchools rating
No schools nearby
We couldn't find any schools near this home.
- C$--3 bd2 ba-- sqft28 Whelan Dr, Ottawa, ON K2J2J9Off Market

- C$569,9003 bd2 ba-- sqft30 Berkshire Way, Ottawa, ON K2J2B2For Sale
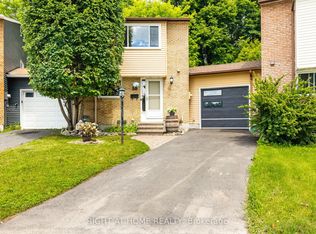
- C$--3 bd2 ba-- sqft1 Berkshire Way, Ottawa, ON K2J2B1Off Market
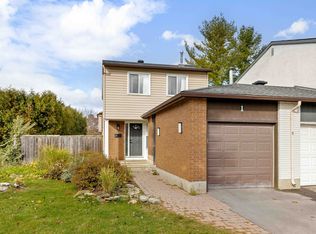
- C$374,9003 bd2 ba-- sqft5 Vanessa Ter #D, Ottawa, ON K2J1Y4For Sale
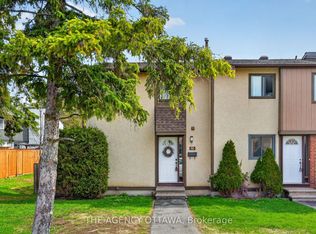
- C$474,9003 bd3 ba-- sqft22 C Maple Ridge Cres #80, Ottawa, ON K2J3L2For Sale
- C$500,0003 bd3 ba-- sqft2 Maple Ridge Cres #B, Ottawa, ON K2J3K8For Sale
- C$799,9004 bd3 ba-- sqft1 Blueridge Ct, Ottawa, ON K2J2J3For Sale
- C$--3 bd2 ba-- sqft26 Aldgate Cres, Ottawa, ON K2J2G4Off Market
Similar homes
- C$500,0003 bd3 ba-- sqft2 Maple Ridge Cres #B, Ottawa, ON K2J 3K8For Sale
 MLS ID #X13592868, BENNETT PROPERTY SHOP REALTY. TRREB
 - C$560,0003 bd3 ba-- sqft8 Mannington Ct, Ottawa, ON K2J 4A1For Sale
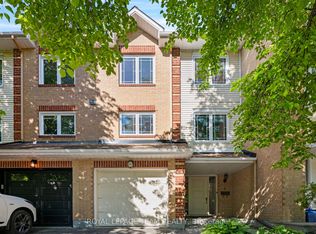 MLS ID #X13242400, ROYAL LEPAGE TEAM REALTY. TRREB
 - C$569,9003 bd3 ba-- sqft170 Prem Cir, Ottawa, ON K2J 0C4For Sale
 MLS ID #X13545210, RE/MAX HALLMARK REALTY GROUP. TRREB
 - C$559,0003 bd2 ba-- sqft50 Springcreek Cres, Ottawa, ON K2M 2M2For Sale
 MLS ID #X13585266, ROYAL LEPAGE TEAM REALTY. TRREB
 - C$569,9003 bd3 ba-- sqft29 Grenadier Way, Ottawa, ON K2J 4L3For SaleMLS ID #X13147812, ROYAL LEPAGE TEAM REALTY. TRREB
- C$569,9003 bd2 ba-- sqft193 Thornbury Cres, Ottawa, ON K2G 6C2For SaleMLS ID #X13521598, ROYAL LEPAGE TEAM REALTY. TRREB
- C$574,9004 bd3 ba-- sqft92 Inverkip Ave, Ottawa, ON K1T 4B9For SaleMLS ID #X13605226, ROYAL LEPAGE INTEGRITY REALTY. TRREB
- C$564,9003 bd4 ba-- sqft4 Mill Hill Rd, Ottawa, ON K2H 9N4For SaleMLS ID #X13207666, ROYAL LEPAGE TEAM REALTY. TRREB
- C$629,9003 bd3 ba-- sqft766 Paul Metivier Dr, Ottawa, ON K2J 3G4For SaleMLS ID #X13013012, ROYAL LEPAGE TEAM REALTY. TRREB
- C$594,9003 bd3 ba-- sqft258 Deerfox Dr, Ottawa, ON K2J 4Z2For SaleMLS ID #X13452226, RE/MAX HALLMARK REALTY GROUP. TRREB
- C$479,0003 bd2 ba-- sqft187 Monterey Dr, Ottawa, ON K2H 7A9For SaleMLS ID #X13560942, ROYAL LEPAGE TEAM REALTY. TRREB
- C$449,9003 bd3 ba-- sqft10 Millrise Ln #E, Ottawa, ON K2G 5E6For SaleMLS ID #X13598776, ROYAL LEPAGE TEAM REALTY. TRREB
- C$699,9003 bd4 ba-- sqft111 Hawkeswood Dr, Ottawa, ON K4M 0C1For SaleMLS ID #X13587764, ROYAL LEPAGE TEAM REALTY. TRREB
- C$324,9003 bd3 ba-- sqft11 A E Foxhill Way, Ottawa, ON K2J 1P3For SaleMLS ID #X13595524, ROYAL LEPAGE TEAM REALTY. TRREB
- C$575,0002 bd2 ba-- sqft2706 Draper Ave, Ottawa, ON K2H 0C4For SaleMLS ID #X13505732, ROYAL LEPAGE TEAM REALTY. TRREB
- C$549,9003 bd3 ba-- sqft91 Winnegreen Ct, Ottawa, ON K1G 5S4For SaleMLS ID #X13575676, ROYAL LEPAGE TEAM REALTY. TRREB
- C$619,0004 bd2 ba-- sqft87 Grady Cres, Ottawa, ON K2H 5S2For SaleMLS ID #X13498712, ROYAL LEPAGE TEAM REALTY. TRREB
- C$525,0003 bd2 ba-- sqft212 Provender Ave, Ottawa, ON K1K 4N7For SaleMLS ID #X13585942, ROYAL LEPAGE TEAM REALTY. TRREB
- C$528,8003 bd2 ba-- sqft6 Folison St, Ottawa, ON K1T 3Y3For SaleMLS ID #X13562368, ROYAL LEPAGE TEAM REALTY. TRREB
- C$550,0003 bd4 ba-- sqft95 Seabrooke Dr, Ottawa, ON K2L 2H9For SaleMLS ID #X13536256, ROYAL LEPAGE TEAM REALTY. TRREB
