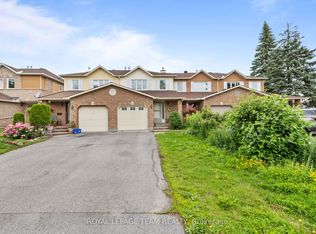
Welcome to this MOVE-IN READY 3-bedroom, 1.5-bathroom townhome nestled in a family-friendly neighbourhood. The main level features beautiful hardwood flooring and a spacious, UPDATED KITCHEN (2022) complete with quartz countertops, a stunning mother-of-pearl backsplash, custom Swedish soft-close cabinet doors, a Kraus faucet, and matching antique champagne hardware. The bright living and dining areas provide an inviting space for everyday living and entertaining. A convenient 2 pc bth makes a handy feature also on the main level. Step outside to your private backyard retreat featuring an impressive 17' x 23' cedar deck-perfect for summer barbecues, outdoor dining, and relaxing with family and friends. Upstairs, you'll find a generous primary bedroom, two additional well-sized bedrooms, and a 4-piece main bathroom with a relaxing soaker tub. The finished lower-level family room offers valuable additional living space, ideal for movie nights, a playroom, home office, or casual gatherings. Close to parks, schools, walking trails, and transit.
For sale
C$564,900
6 Folison St, Ottawa, ON K1T 3Y3
3beds
2baths
Townhouse
Built in ----
1,836 Square Feet Lot
$-- Zestimate®
C$--/sqft
C$-- HOA
What's special
Beautiful hardwood flooringQuartz countertopsStunning mother-of-pearl backsplashKraus faucetMatching antique champagne hardwarePrivate backyard retreatGenerous primary bedroom
- 24 days |
- 21 |
- 4 |
Zillow last checked:
Listing updated:
Listed by:
ROYAL LEPAGE TEAM REALTY
Source: TRREB,MLS®#: X13444184 Originating MLS®#: Renfrew County Real Estate Board
Originating MLS®#: Renfrew County Real Estate BoardFacts & features
Interior
Bedrooms & bathrooms
- Bedrooms: 3
- Bathrooms: 2
Primary bedroom
- Level: Second
- Dimensions: 4.63 x 3.35
Bedroom 2
- Level: Second
- Dimensions: 2.44 x 2.87
Bedroom 3
- Level: Second
- Dimensions: 2.74 x 3.17
Breakfast
- Level: Main
- Dimensions: 2.62 x 1.83
Dining room
- Level: Main
- Dimensions: 2.68 x 3.66
Family room
- Level: Basement
- Dimensions: 5.24 x 4.21
Kitchen
- Level: Main
- Dimensions: 2.5 x 2.62
Living room
- Level: Main
- Dimensions: 3.66 x 3.38
Heating
- Forced Air, Gas
Cooling
- Central Air
Features
- Storage
- Basement: Finished
- Has fireplace: No
Interior area
- Living area range: 1100-1500 null
Property
Parking
- Total spaces: 3
- Parking features: Garage
- Has garage: Yes
Features
- Stories: 2
- Patio & porch: Deck
- Pool features: None
Lot
- Size: 1,836 Square Feet
- Features: Fenced Yard, Park, Public Transit
Details
- Parcel number: 047400692
Construction
Type & style
- Home type: Townhouse
- Property subtype: Townhouse
Materials
- Brick, Vinyl Siding
- Foundation: Concrete
- Roof: Asphalt Shingle
Utilities & green energy
- Sewer: Sewer
Community & HOA
Location
- Region: Ottawa
Financial & listing details
- Annual tax amount: C$3,841
- Date on market: 6/15/2026
ROYAL LEPAGE TEAM REALTY
ROYAL LEPAGE TEAM REALTY
By pressing Contact Agent, you agree that the real estate professional identified above may call/text you about your search, which may involve use of automated means and pre-recorded/artificial voices. You don't need to consent as a condition of buying any property, goods, or services. Message/data rates may apply. You also agree to our Terms of Use. Zillow does not endorse any real estate professionals. We may share information about your recent and future site activity with your agent to help them understand what you're looking for in a home.
Price history
Price history is unavailable.
Public tax history
Tax history is unavailable.
Climate risks
Neighborhood: Greenboro East
Nearby schools
GreatSchools rating
No schools nearby
We couldn't find any schools near this home.


Nearby cities
Nearby neighborhoods
Nearby zip codes
Other Ottawa Topics
