Welcome to 86 Winnegreen Court! This beautifully maintained, open-concept two-story townhouse is located in the highly desirable Ottawa neighborhood of Hunt Club Park. Offering a larger model and layout than most in the area, this property boasts exceptional curb appeal with its full brick exterior and decorative wood trim, insulated attached garage, and paved driveway with an elegant interlock walkway leading to a covered front entrance. The nicely landscaped front yard features a large evergreen tree that adds wonderful natural privacy. The main level welcomes you with a bright, open floor plan. The cozy family room features warm hardwood floors and a classic wood-burning fireplace, while the large eat-in kitchen comes complete with tile flooring, updated appliances, and a bright, open dining area. A convenient two-piece bathroom rounds out the main floor. Moving upstairs, you will find three exceptionally large, carpeted bedrooms. One secondary bedroom features a unique corner window that floods the space with natural light. The primary bedroom serves as a true retreat, offering a massive walk-in closet and a private four-piece ensuite bathroom equipped with a large soaker tub and a separate shower. For ultimate convenience, the second level also hosts a full four-piece main bathroom with tile flooring and a dedicated second-floor laundry area. The fully finished basement offers a huge recreation room upgraded with modern pot lighting and a stylish stone accent wall. This level includes a two-piece bathroom with a rough-in already completed for a future shower, plus a dedicated storage room and separate cold storage. Step outside into your private, fully fenced backyard oasis to find a beautifully landscaped yard with absolutely no rear neighbours and backing onto Greenspace. Featuring high-quality windows updated in 2009 and a central vacuum system, this move-in-ready home is an incredible opportunity in a fantastic community. See website for virtual tour.
Under contract
C$599,900
86 Winnegreen Ct, Ottawa, ON K1G 5S4
3beds
4baths
Townhouse
Built in ----
2,012 Square Feet Lot
$-- Zestimate®
C$--/sqft
C$-- HOA
What's special
Open-concept two-story townhouseExceptional curb appealFull brick exteriorDecorative wood trimInsulated attached garageCovered front entranceNicely landscaped front yard
- 16 days |
- 15 |
- 1 |
Zillow last checked:
Listing updated:
Listed by:
ROYAL LEPAGE TEAM REALTY
Source: TRREB,MLS®#: X13507536 Originating MLS®#: Ottawa Real Estate Board
Originating MLS®#: Ottawa Real Estate BoardFacts & features
Interior
Bedrooms & bathrooms
- Bedrooms: 3
- Bathrooms: 4
Primary bedroom
- Level: Second
- Dimensions: 6.54 x 3.55
Bedroom 2
- Level: Second
- Dimensions: 5.23 x 3.06
Bedroom 3
- Level: Second
- Dimensions: 4.57 x 3.33
Bathroom
- Level: Main
- Dimensions: 1.49 x 1.36
Bathroom
- Level: Second
- Dimensions: 2.39 x 1.36
Bathroom
- Level: Lower
- Dimensions: 2.71 x 1.61
Bathroom
- Level: Second
- Dimensions: 4.64 x 2.17
Dining room
- Level: Main
- Dimensions: 3.22 x 2.89
Family room
- Level: Main
- Dimensions: 4.08 x 3.21
Foyer
- Level: Main
- Dimensions: 6.85 x 3.52
Kitchen
- Level: Main
- Dimensions: 5.35 x 2.47
Living room
- Level: Main
- Dimensions: 4.16 x 3.22
Recreation
- Level: Lower
- Dimensions: 9.63 x 5.81
Utility room
- Level: Lower
- Dimensions: 3.9 x 3.61
Utility room
- Level: Lower
- Dimensions: 3.43 x 2.53
Heating
- Forced Air, Gas
Cooling
- Central Air
Features
- Storage, Central Vacuum
- Basement: Full,Finished
- Has fireplace: Yes
- Fireplace features: Wood Burning, Family Room
Interior area
- Living area range: 1500-2000 null
Video & virtual tour
Property
Parking
- Total spaces: 3
- Parking features: Private, Garage Door Opener
- Has garage: Yes
Features
- Stories: 2
- Patio & porch: Patio
- Exterior features: Landscaped, Year Round Living
- Pool features: None
Lot
- Size: 2,012 Square Feet
Details
- Parcel number: 047370386
Construction
Type & style
- Home type: Townhouse
- Property subtype: Townhouse
Materials
- Brick, Wood
- Foundation: Poured Concrete
- Roof: Asphalt Shingle
Utilities & green energy
- Sewer: Sewer
Community & HOA
Location
- Region: Ottawa
Financial & listing details
- Annual tax amount: C$4,554
- Date on market: 6/30/2026
ROYAL LEPAGE TEAM REALTY
ROYAL LEPAGE TEAM REALTY
By pressing Contact Agent, you agree that the real estate professional identified above may call/text you about your search, which may involve use of automated means and pre-recorded/artificial voices. You don't need to consent as a condition of buying any property, goods, or services. Message/data rates may apply. You also agree to our Terms of Use. Zillow does not endorse any real estate professionals. We may share information about your recent and future site activity with your agent to help them understand what you're looking for in a home.
Price history
Price history is unavailable.
Public tax history
Tax history is unavailable.
Climate risks
Neighborhood: Hunt Club Park
Nearby schools
GreatSchools rating
No schools nearby
We couldn't find any schools near this home.
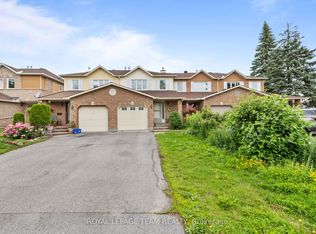
- C$564,9003 bd3 ba-- sqft91 Winnegreen Ct, Ottawa, ON K1G5S4For Sale
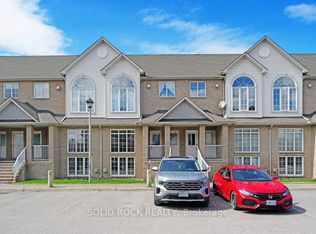
- C$384,9002 bd2 ba-- sqft1701 Blohm Dr #13, Ottawa, ON K1G6N6For Sale
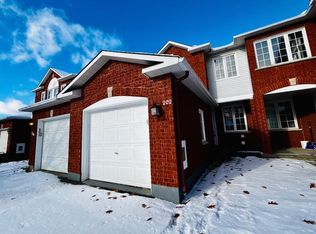
- C$--3 bd3 ba-- sqft202 Forestglade Cres, Ottawa, ON K1G6A7Off Market
- C$549,9003 bd3 ba-- sqft1 Winnegreen Ct, Ottawa, ON K1G5P3For Sale

- C$799,9004 bd4 ba-- sqft160 Sai Cres, Ottawa, ON K1G5P2For Sale
- C$999,9006 bd4 ba-- sqft29 Taj Ct, Ottawa, ON K1G5K7For Sale
- C$750,0004 bd4 ba-- sqft126 Dossetter Way, Ottawa, ON K1G4S5For Sale
- C$864,9994 bd4 ba-- sqft1552 Blohm Dr, Ottawa, ON K1G4P9For Sale
Similar homes
- C$564,9003 bd3 ba-- sqft91 Winnegreen Ct, Ottawa, ON K1G 5S4For SaleMLS ID #X13479684, ROYAL LEPAGE TEAM REALTY. TRREB
- C$528,8003 bd2 ba-- sqft6 Folison St, Ottawa, ON K1T 3Y3For Sale
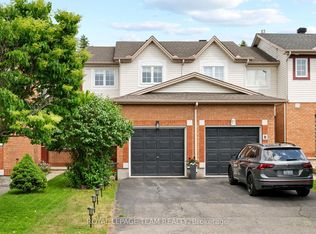 MLS ID #X13562368, ROYAL LEPAGE TEAM REALTY. TRREB
 - C$549,9003 bd2 ba-- sqft212 Provender Ave, Ottawa, ON K1K 4N7For Sale
 MLS ID #X13562896, ROYAL LEPAGE TEAM REALTY. TRREB
 - C$579,9004 bd3 ba-- sqft92 Inverkip Ave, Ottawa, ON K1T 4B9For Sale
 MLS ID #X13470414, ROYAL LEPAGE INTEGRITY REALTY. TRREB
 - C$599,9003 bd4 ba-- sqft91 Thornbury Cres, Ottawa, ON K2G 6C4For SaleMLS ID #X13463676, ROYAL LEPAGE TEAM REALTY. TRREB
- C$589,9003 bd2 ba-- sqft193 Thornbury Cres, Ottawa, ON K2G 6C2For SaleMLS ID #X13521598, ROYAL LEPAGE TEAM REALTY. TRREB
- C$549,9003 bd3 ba-- sqft159 Montmorency Way, Ottawa, ON K4A 0J3For SaleMLS ID #X13552184, ROYAL LEPAGE TEAM REALTY. TRREB
- C$599,9003 bd1 ba-- sqft5643 Ficko Cres, Ottawa, ON K1X 1H3For SaleMLS ID #X13527460, ROYAL LEPAGE TEAM REALTY. TRREB
- C$769,0004 bd3 ba-- sqft5 Southland Cres, Ottawa, ON K1G 5E6For SaleMLS ID #X13535600, ROYAL STAR REALTY INC.. TRREB
- C$564,9003 bd3 ba-- sqft5953 Pineglade Cres, Ottawa, ON K1W 1G9For SaleMLS ID #X13282270, ROYAL LEPAGE TEAM REALTY. TRREB
- C$599,9004 bd2 ba-- sqft40 Woodmount Cres, Ottawa, ON K2E 5R1For SaleMLS ID #X13500470, ROYAL LEPAGE TEAM REALTY. TRREB
- C$624,9003 bd3 ba-- sqft132 Montmorency Way, Ottawa, ON K4A 0J2For SaleMLS ID #X13465320, REMAX BOARDWALK REALTY. TRREB
- C$479,0003 bd2 ba-- sqft187 Monterey Dr, Ottawa, ON K2H 7A9For SaleMLS ID #X13560942, ROYAL LEPAGE TEAM REALTY. TRREB
- C$549,9003 bd2 ba-- sqft1443 Caravel Cres, Ottawa, ON K1E 3P5For SaleMLS ID #X13522906, ROYAL LEPAGE TEAM REALTY. TRREB
- C$569,9003 bd3 ba-- sqft29 Grenadier Way, Ottawa, ON K2J 4L3For SaleMLS ID #X13147812, ROYAL LEPAGE TEAM REALTY. TRREB
- C$599,9003 bd2 ba-- sqft99 Melanie Cres, Ottawa, ON K2L 2E4For SaleMLS ID #X13553082, ROYAL LEPAGE TEAM REALTY. TRREB
- C$579,0003 bd2 ba-- sqft962 Dynes Rd, Ottawa, ON K2C 0G8For SaleMLS ID #X12927082, ROYAL LEPAGE TEAM REALTY. TRREB
- C$564,9003 bd4 ba-- sqft4 Mill Hill Rd, Ottawa, ON K2H 9N4For SaleMLS ID #X13207666, ROYAL LEPAGE TEAM REALTY. TRREB
- C$579,9003 bd3 ba-- sqft317 Copperfield Cres, Ottawa, ON K2J 0L2For SaleMLS ID #X13142310, ROYAL LEPAGE TEAM REALTY. TRREB
- C$550,0003 bd2 ba-- sqft240 Soleil Ave, Ottawa, ON K4A 0V9For SaleMLS ID #X13454352, ROYAL LEPAGE INTEGRITY REALTY. TRREB
