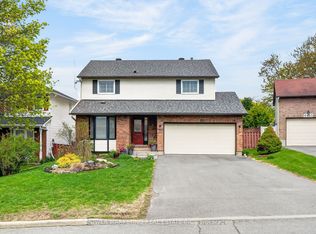
Welcome to 126 Dossetter Way, a 4 bedroom, 4 bathroom Coscan built two-storey home on a quiet, tree-lined street in Hunt Club Park. With a generous footprint, great bones, fresh paint and all new light fixtures throughout it offers more room than most! The main floor has real flexibility. A formal living and dining room anchor the home, while a dedicated family room with a wood-burning fireplace creates a warm everyday gathering space. The original kitchen is well-sized, featuring real oak cabinetry covering nearly every wall, generous counter space, and all appliances included. A large eating area overlooks the backyard, making it easy to keep an eye on things while the day gets going. The upstairs has four great-sized bedrooms, including a huge primary bedroom and ensuite; a real adult retreat. Everyone will have room to breathe in a setup that works just as well for a large family as it does for multi-generational living. The basement is a genuine bonus. Fully finished with newer carpet and a 3-piece bathroom, it offers two distinct areas that flex well for a rec room, home office, gym, or all three. A separate unfinished section has served as a workshop and adds practical storage. Outside, the fully fenced backyard is private and framed by mature trees. The double attached garage and wide driveway fit up to four vehicles - not easy to come by. Although the home is dated in some finishes, the structure and layout are genuinely solid. The right updates would go a long way, and on a home this size in this neighbourhood, the return is real. Dossetter Park is steps from the front door. South Keys Shopping Centre (Loblaws, Staples, restaurants, etc) and Greenboro LRT Station are minutes away. The T&T Supermarket, Mooney's Bay Park, and the Sawmill Creek trail network are all close by. Don't forget the Airport Parkway that puts the rest of the city within easy reach. A home with real potential in a neighbourhood that delivers. Don't miss out!
For sale
C$750,000
126 Dossetter Way, Ottawa, ON K1G 4S5
4beds
4baths
Single Family Residence
Built in ----
3,914 Square Feet Lot
$-- Zestimate®
C$--/sqft
C$-- HOA
What's special
- 18 days |
- 24 |
- 0 |
Zillow last checked:
Listing updated:
Listed by:
RE/MAX HALLMARK REALTY GROUP
Source: TRREB,MLS®#: X13531656 Originating MLS®#: Ottawa Real Estate Board
Originating MLS®#: Ottawa Real Estate BoardFacts & features
Interior
Bedrooms & bathrooms
- Bedrooms: 4
- Bathrooms: 4
Heating
- Forced Air, Gas
Cooling
- Central Air
Features
- Central Vacuum
- Basement: Full,Finished
- Has fireplace: Yes
- Fireplace features: Wood Burning
Interior area
- Living area range: 2000-2500 null
Video & virtual tour
Property
Parking
- Total spaces: 4
- Parking features: Private, Inside Entrance, Garage Door Opener
- Has garage: Yes
Features
- Stories: 2
- Patio & porch: Porch
- Pool features: None
Lot
- Size: 3,914 Square Feet
- Features: Fenced Yard, Public Transit, School, Wooded/Treed, Park, Golf
- Topography: Flat,Wooded/Treed
Details
- Parcel number: 041620073
Construction
Type & style
- Home type: SingleFamily
- Property subtype: Single Family Residence
Materials
- Brick, Vinyl Siding
- Foundation: Poured Concrete
- Roof: Asphalt Shingle
Details
- Builder name: Coscan
Utilities & green energy
- Sewer: Sewer
Community & HOA
Location
- Region: Ottawa
Financial & listing details
- Annual tax amount: C$6,259
- Date on market: 7/7/2026
RE/MAX HALLMARK REALTY GROUP
RE/MAX HALLMARK REALTY GROUP
By pressing Contact Agent, you agree that the real estate professional identified above may call/text you about your search, which may involve use of automated means and pre-recorded/artificial voices. You don't need to consent as a condition of buying any property, goods, or services. Message/data rates may apply. You also agree to our Terms of Use. Zillow does not endorse any real estate professionals. We may share information about your recent and future site activity with your agent to help them understand what you're looking for in a home.
Price history
Price history is unavailable.
Public tax history
Tax history is unavailable.
Climate risks
Neighborhood: Hunt Club Park
Nearby schools
GreatSchools rating
No schools nearby
We couldn't find any schools near this home.
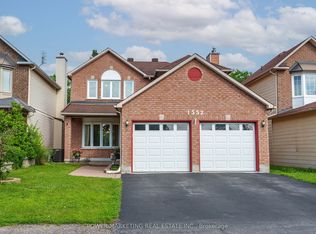
- C$864,9994 bd4 ba-- sqft1552 Blohm Dr, Ottawa, ON K1G4P9For Sale
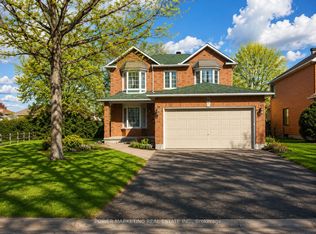
- C$749,0003 bd4 ba-- sqft83 Saddle Cres, Ottawa, ON K1G5L3For Sale

- C$999,9006 bd4 ba-- sqft29 Taj Ct, Ottawa, ON K1G5K7For Sale
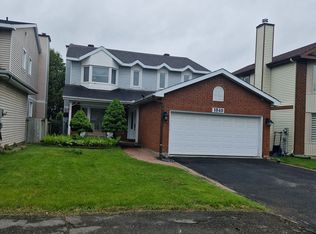
- C$819,9004 bd4 ba-- sqft1040 Karsh Dr, Ottawa, ON K1G4M9For Sale
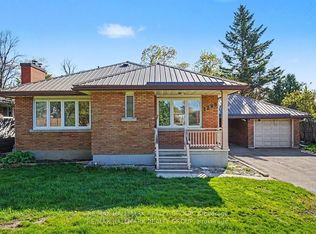
- C$2,8953 bd3 ba-- sqft1039 Karsh Dr, Ottawa, ON K1G4N2For Rent
- C$769,0004 bd3 ba-- sqft5 Southland Cres, Ottawa, ON K1G5E6For Sale
- C$--4 bd3 ba2.1k sqft28 Manju St, Ottawa, ON K1G4T8Off Market
- C$384,9002 bd2 ba-- sqft1701 Blohm Dr #13, Ottawa, ON K1G6N6For Sale
Similar homes
- C$739,9004 bd4 ba-- sqft1528 Brookmill Ln, Ottawa, ON K1B 5G4For Sale
 MLS ID #X13540598, COLDWELL BANKER FIRST OTTAWA REALTY. TRREB
 - C$738,8003 bd2 ba-- sqft2966 Linton Rd, Ottawa, ON K1V 8H2For Sale
 MLS ID #X13531988, RE/MAX HALLMARK REALTY GROUP. TRREB
 - C$799,0004 bd2 ba-- sqft1299 Evans Blvd, Ottawa, ON K1H 7T8For Sale
 MLS ID #X13487758, RE/MAX HALLMARK REALTY GROUP. TRREB
 - C$749,9004 bd3 ba-- sqft6451 Viseneau Dr, Ottawa, ON K1C 5H1For Sale
 MLS ID #X13532486, POWER MARKETING REAL ESTATE INC.. TRREB
 - C$799,9004 bd2 ba-- sqft37 Lyall St, Ottawa, ON K2E 5G7For SaleMLS ID #X13505154, RE/MAX HALLMARK REALTY GROUP. TRREB
- C$775,0003 bd3 ba-- sqft1426 Progress Pl, Ottawa, ON K1B 5M3For SaleMLS ID #X13422718, RE/MAX HALLMARK REALTY GROUP. TRREB
- C$749,9003 bd2 ba-- sqft2191 Bickerton Ave, Ottawa, ON K1J 6Y1For SaleMLS ID #X13548640, PAUL RUSHFORTH REAL ESTATE INC.. TRREB
- C$669,9006 bd2 ba-- sqft2450 Magnus Ave, Ottawa, ON K1G 1J8For SaleMLS ID #X13537894, ROYAL LEPAGE INTEGRITY REALTY. TRREB
- C$759,9004 bd2 ba-- sqft13 Dunham St, Ottawa, ON K1J 7L5For SaleMLS ID #X12584580, RE/MAX HALLMARK REALTY GROUP. TRREB
- C$725,0004 bd3 ba-- sqft76 Saddlehorn Cres, Ottawa, ON K2M 2B1For SaleMLS ID #X13589634, ROYAL LEPAGE INTEGRITY REALTY. TRREB
- C$999,9006 bd4 ba-- sqft29 Taj Ct, Ottawa, ON K1G 5K7For SaleMLS ID #X13127866, POWER MARKETING REAL ESTATE INC.. TRREB
- C$699,9004 bd3 ba-- sqft6106 Meadowhill Cres, Ottawa, ON K1C 5R7For SaleMLS ID #X13549750, RE/MAX HALLMARK REALTY GROUP. TRREB
- C$779,9004 bd3 ba-- sqft1646 Grey Nuns Dr, Ottawa, ON K1C 1T7For SaleMLS ID #X13521978, ROYAL LEPAGE INTEGRITY REALTY. TRREB
- C$675,0003 bd2 ba-- sqft5881 Piperville Rd, Ottawa, ON K0A 1K0For SaleMLS ID #X13491356, RE/MAX HALLMARK REALTY GROUP. TRREB
- C$689,9004 bd1 ba-- sqft6963 Marco St, Ottawa, ON K4P 1C4For SaleMLS ID #X13434028, REMAX BOARDWALK REALTY. TRREB
- C$674,7774 bd3 ba-- sqft48 Avonmore Cres, Ottawa, ON K2G 6J7For SaleMLS ID #X13565884, RE/MAX HALLMARK REALTY GROUP. TRREB
- C$799,9003 bd4 ba-- sqft1072 Richard Ave, Ottawa, ON K1H 8C4For SaleMLS ID #X13127470, PAUL RUSHFORTH REAL ESTATE INC.. TRREB
- C$709,9004 bd3 ba-- sqft1084 Saint Germain Cres, Ottawa, ON K1C 2L8For SaleMLS ID #X13526066, RE/MAX HALLMARK REALTY GROUP. TRREB
- C$724,8004 bd3 ba-- sqft163 Highbury Park Dr, Ottawa, ON K2J 5Y1For SaleMLS ID #X13543796, RE/MAX HALLMARK REALTY GROUP. TRREB
- C$738,0003 bd3 ba-- sqft2036 Kings Grove Cres, Ottawa, ON K1J 6G1For SaleMLS ID #X12822552, RE/MAX HALLMARK REALTY GROUP. TRREB
