Tucked away on a quiet cul-de-sac, this 4-bed, 4-bath home delivers space, comfort, and everyday convenience in a truly family-friendly setting. With schools, parks, shopping, the LRT, and the Queensway all just minutes away, the location is a 10+. Inside, the bright, open main level features hardwood floors and an updated kitchen with ample cabinetry, generous prep space, and easy access to the dining room and main-floor laundry. A sunken living room adds charm, while the spacious family room-filled with natural light and cozy fireplace-opens directly to the backyard. Large windows throughout keep the home bright and the no-carpet design offers low maintenance living. Upstairs, four well-sized bedrooms provide flexibility for families, guests, or a home office. The updated family bath serves the secondary bedrooms, while the primary suite offers a large closet and a refreshed 2-piece ensuite with modern finishes.The fully finished basement extends your living space with a spacious open floorplan perfect for rec room, gym, or teen hangout all updated with brand new low maintenance flooring, plus 3 piece bathroom and tons of storage. Step outside to a private, tree-lined backyard with a large deck ideal for summer dinners, playtime, or simply unwinding in your own outdoor retreat. Major updates bring peace of mind: furnace (2026), windows/doors (2009), roof (2018), driveway (2023),Basement Floors (2026) and AC approx. 10 years old. Nothing to do but move in! Warm, well-maintained, and set in a welcoming community-this home checks all the boxes for families looking to settle in and stay awhile.
For sale
C$739,900
1528 Brookmill Ln, Ottawa, ON K1B 5G4
4beds
4baths
Single Family Residence
Built in ----
3,850 Square Feet Lot
$-- Zestimate®
C$--/sqft
C$-- HOA
What's special
- 29 days |
- 20 |
- 0 |
Zillow last checked:
Listing updated:
Listed by:
COLDWELL BANKER FIRST OTTAWA REALTY
Source: TRREB,MLS®#: X13540598 Originating MLS®#: Ottawa Real Estate Board
Originating MLS®#: Ottawa Real Estate BoardFacts & features
Interior
Bedrooms & bathrooms
- Bedrooms: 4
- Bathrooms: 4
Primary bedroom
- Level: Upper
- Dimensions: 4.72 x 3.2
Bedroom 2
- Level: Upper
- Dimensions: 3.35 x 2.9
Bedroom 3
- Level: Upper
- Dimensions: 3.41 x 3.08
Bedroom 4
- Level: Upper
- Dimensions: 2.9 x 2.62
Bathroom
- Level: Upper
- Dimensions: 0 x 0
Bathroom
- Level: Lower
- Dimensions: 0 x 0
Bathroom
- Level: Upper
- Dimensions: 0 x 0
Dining room
- Level: Main
- Dimensions: 3.05 x 2.9
Family room
- Level: Main
- Dimensions: 5.12 x 3.02
Foyer
- Level: Main
- Dimensions: 0 x 0
Laundry
- Level: Main
- Dimensions: 0 x 0
Living room
- Level: Main
- Dimensions: 5 x 3.17
Other
- Level: Main
- Dimensions: 0 x 0
Recreation
- Level: Lower
- Dimensions: 0 x 0
Heating
- Forced Air, Gas
Cooling
- Central Air
Features
- Flooring: Carpet Free
- Basement: Finished,Full
- Has fireplace: Yes
- Fireplace features: Family Room, Wood Burning
Interior area
- Living area range: 1500-2000 null
Video & virtual tour
Property
Parking
- Total spaces: 5
- Parking features: Garage Door Opener
- Has garage: Yes
Features
- Stories: 2
- Pool features: None
Lot
- Size: 3,850 Square Feet
- Features: Cul de Sac/Dead End, Golf, Fenced Yard, School
Details
- Parcel number: 043580012
Construction
Type & style
- Home type: SingleFamily
- Property subtype: Single Family Residence
Materials
- Brick Veneer, Vinyl Siding
- Foundation: Poured Concrete
- Roof: Asphalt Shingle
Utilities & green energy
- Sewer: Sewer
Community & HOA
Location
- Region: Ottawa
Financial & listing details
- Annual tax amount: C$5,024
- Date on market: 7/8/2026
C
COLDWELL BANKER FIRST OTTAWA REALTY
By pressing Contact Agent, you agree that the real estate professional identified above may call/text you about your search, which may involve use of automated means and pre-recorded/artificial voices. You don't need to consent as a condition of buying any property, goods, or services. Message/data rates may apply. You also agree to our Terms of Use. Zillow does not endorse any real estate professionals. We may share information about your recent and future site activity with your agent to help them understand what you're looking for in a home.
Price history
Price history is unavailable.
Public tax history
Tax history is unavailable.
Climate risks
Neighborhood: Pineview
Nearby schools
GreatSchools rating
No schools nearby
We couldn't find any schools near this home.
- C$--3 bd2 ba1.3k sqft1460 Foxwell St #1408, Ottawa, ON K1B5J4Off Market
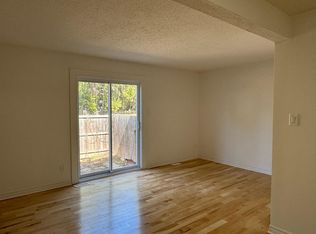
- C$369,9003 bd2 ba-- sqft1332 Foxwell St #83, Ottawa, ON K1B5J2For Sale

- C$759,9003 bd3 ba-- sqft1426 Progress Pl, Ottawa, ON K1B5M3For Sale

- C$--2 bd2 ba1.2k sqft1576 Maxime St, Ottawa, ON K1B3L1Off Market

- C$749,9004 bd4 ba-- sqft1484 Meadowbrook Rd, Ottawa, ON K1B5C3For Sale
- C$799,9003 bd2 ba-- sqft1583 Maxime St, Ottawa, ON K1B3K9For Sale
- C$1,9902 bd1 ba-- sqft1488 Meadowbrook Rd #A, Ottawa, ON K1B5C3For Rent
- C$--3 bd2 ba1.6k sqft1488 Meadowbrook Rd, Ottawa, ON K1B5C3Off Market
Similar homes
- C$699,9004 bd4 ba-- sqft1879 Belcourt Blvd, Ottawa, ON K1C 4N3For Sale
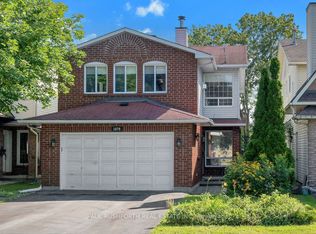 MLS ID #X13643826, PAUL RUSHFORTH REAL ESTATE INC.. TRREB
 - C$699,0004 bd3 ba-- sqft25 Eastpark Dr, Ottawa, ON K1B 3Z6For Sale
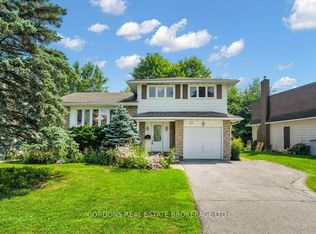 MLS ID #X13608996, GORDONS REAL ESTATE BROKERAGE LTD.. TRREB
 - C$689,9003 bd2 ba-- sqft2100 Blossom Dr, Ottawa, ON K1H 6G8For Sale
 MLS ID #X13644696, RE/MAX HALLMARK REALTY GROUP. TRREB
 - C$749,9003 bd2 ba-- sqft2191 Bickerton Ave, Ottawa, ON K1J 6Y1For Sale
 MLS ID #X13548640, PAUL RUSHFORTH REAL ESTATE INC.. TRREB
 - C$749,9004 bd3 ba-- sqft6451 Viseneau Dr, Ottawa, ON K1C 5H1For SaleMLS ID #X13532486, POWER MARKETING REAL ESTATE INC.. TRREB
- C$745,0003 bd2 ba-- sqft412 Montreal Rd, Ottawa, ON K1K 0V4For SaleMLS ID #X13413592, RE/MAX ABSOLUTE WALKER REALTY. TRREB
- C$669,9005 bd2 ba-- sqft664 Cummings Ave, Ottawa, ON K1K 2K8For SaleMLS ID #X13600766, RE/MAX HALLMARK REALTY GROUP. TRREB
- C$695,0003 bd4 ba-- sqft1546 Meadowfield Pl, Ottawa, ON K1C 5V9For SaleMLS ID #X13620208, RE/MAX ABSOLUTE WALKER REALTY. TRREB
- C$779,9004 bd3 ba-- sqft1646 Grey Nuns Dr, Ottawa, ON K1C 1T7For SaleMLS ID #X13521978, ROYAL LEPAGE INTEGRITY REALTY. TRREB
- C$738,8003 bd2 ba-- sqft2966 Linton Rd, Ottawa, ON K1V 8H2For SaleMLS ID #X13531988, RE/MAX HALLMARK REALTY GROUP. TRREB
- C$649,9003 bd2 ba-- sqft1839 Hutton Ave, Ottawa, ON K1G 1M1For SaleMLS ID #X13599988, RE/MAX HALLMARK REALTY GROUP. TRREB
- C$769,9005 bd4 ba-- sqft10 Westwinds Pl, Ottawa, ON K2G 6L1For SaleMLS ID #X13639938, ROYAL LEPAGE INTEGRITY REALTY. TRREB
- C$855,0004 bd3 ba-- sqft136 James Cummings Ave, Ottawa, ON K2H 8E1For SaleMLS ID #X13646068, ROYAL LEPAGE TEAM REALTY. TRREB
- C$659,9003 bd4 ba-- sqft1675 Lacombe Dr, Ottawa, ON K4A 2R9For SaleMLS ID #X13627654, CENTURY 21 ACTION POWER TEAM LTD.. TRREB
- C$575,0003 bd1 ba-- sqft2184 Melfort St, Ottawa, ON K1G 1H7For SaleMLS ID #X13593686, ROYAL LEPAGE PERFORMANCE REALTY. TRREB
- C$599,9004 bd3 ba-- sqft242 Deerfox Dr, Ottawa, ON K2J 4Z2For SaleMLS ID #X13644182, PAUL RUSHFORTH REAL ESTATE INC.. TRREB
- C$935,0004 bd2 ba-- sqft580 Duff Cres, Ottawa, ON K1J 7C5For SaleMLS ID #X13436050, COLDWELL BANKER FIRST OTTAWA REALTY. TRREB
- C$799,9004 bd4 ba-- sqft1409 Lepage Ave, Ottawa, ON K1Z 8M8For SaleMLS ID #X13230884, ROYAL LEPAGE INTEGRITY REALTY. TRREB
- C$689,9003 bd3 ba-- sqft931 Kevin Cres, Ottawa, ON K4C 1C5For SaleMLS ID #X13615180, CENTURY 21 ACTION POWER TEAM LTD.. TRREB
- C$689,9004 bd1 ba-- sqft6963 Marco St, Ottawa, ON K4P 1C4For SaleMLS ID #X13434028, REMAX BOARDWALK REALTY. TRREB
