Exquisitely reimagined from the studs out, this exceptional 3-bedroom, 2-bath bungalow showcases sophisticated design, premium finishes, and uncompromising craftsmanship throughout. Set on a rare 66' x 132' double lot backing directly onto a park, the property offers an enviable combination of privacy, green space, and direct gated access to nature. The thoughtfully designed open-concept floor plan is both elegant and inviting, anchored by wide-plank 7-inch white oak flooring and an abundance of natural light. At the heart of the home, the chef-inspired kitchen is a statement in refined luxury, featuring custom walnut and concrete countertops, high-end finishes, and meticulous attention to every detail. Every element of the renovation has been carefully curated to create a seamless blend of contemporary style and timeless sophistication. The result is a residence that feels both luxurious and effortlessly livable. Outdoors, the beautifully landscaped backyard is designed for entertaining and relaxation, complete with premium interlock stonework, a charming gazebo, and a picturesque park backdrop that extends your living space beyond the property line. The lower level offers excellent potential for an in-law/suite ready for multigenerational living or a future secondary dwelling unit, featuring a separate side entrance, space for a kitchenette, and sound-insulated construction for added privacy. Ideally located just 9 minutes from the ByWard Market and only 2 minutes from highway access, it is also within walking distance to Blair Station/ O-Train. This turnkey home delivers an exceptional lifestyle offering the serenity of a park-side setting without compromising urban
For sale
C$799,900
1583 Maxime St, Ottawa, ON K1B 3K9
3beds
2baths
Single Family Residence
Built in ----
8,713 Square Feet Lot
$-- Zestimate®
C$--/sqft
C$-- HOA
What's special
- 22 days |
- 30 |
- 0 |
Zillow last checked:
Listing updated:
Listed by:
RE/MAX HALLMARK REALTY GROUP
Source: TRREB,MLS®#: X13466646 Originating MLS®#: Ottawa Real Estate Board
Originating MLS®#: Ottawa Real Estate BoardFacts & features
Interior
Bedrooms & bathrooms
- Bedrooms: 3
- Bathrooms: 2
Heating
- Forced Air, Gas
Cooling
- Central Air
Appliances
- Included: Bar Fridge
Features
- Basement: Full,Finished
- Has fireplace: No
Interior area
- Living area range: 1500-2000 null
Property
Parking
- Total spaces: 6
Features
- Pool features: None
- Frontage length: 20.12
Lot
- Size: 8,713 Square Feet
Details
- Parcel number: 043580291
- Other equipment: Air Exchanger, Sump Pump
Construction
Type & style
- Home type: SingleFamily
- Architectural style: Bungalow
- Property subtype: Single Family Residence
Materials
- Brick, Stone
- Foundation: Block
- Roof: Asphalt Shingle
Utilities & green energy
- Sewer: Sewer
Community & HOA
Location
- Region: Ottawa
Financial & listing details
- Annual tax amount: C$5,764
- Date on market: 6/19/2026
RE/MAX HALLMARK REALTY GROUP
RE/MAX HALLMARK REALTY GROUP
By pressing Contact Agent, you agree that the real estate professional identified above may call/text you about your search, which may involve use of automated means and pre-recorded/artificial voices. You don't need to consent as a condition of buying any property, goods, or services. Message/data rates may apply. You also agree to our Terms of Use. Zillow does not endorse any real estate professionals. We may share information about your recent and future site activity with your agent to help them understand what you're looking for in a home.
Price history
Price history is unavailable.
Public tax history
Tax history is unavailable.
Climate risks
Neighborhood: Pineview
Nearby schools
GreatSchools rating
No schools nearby
We couldn't find any schools near this home.
- C$--2 bd2 ba1.2k sqft1576 Maxime St, Ottawa, ON K1B3L1Off Market

- C$799,9003 bd2 ba-- sqft1599 Maxime St, Ottawa, ON K1B3K9For Sale

- C$675,0004 bd2 ba-- sqft1631 Saxony Cres, Ottawa, ON K1B5K8For Sale
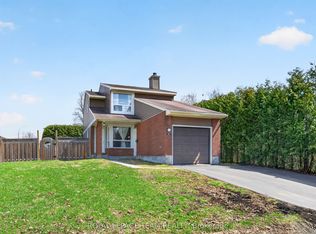
- C$--3 bd2 ba1.4k sqft1637 Saxony Cres, Ottawa, ON K1B5K8Off Market
- C$2,0002 bd1 ba-- sqft1540 Maxime St #B, Ottawa, ON K1B3L1For Rent
- C$739,9004 bd4 ba-- sqft1528 Brookmill Ln, Ottawa, ON K1B5G4For Sale
- C$--3 bd2 ba-- sqft1800 Stonehenge Cres #1, Ottawa, ON K1B4Z9Off Market
- C$369,9003 bd2 ba-- sqft1332 Foxwell St #83, Ottawa, ON K1B5J2For Sale
Similar homes
- C$775,0003 bd3 ba-- sqft1426 Progress Pl, Ottawa, ON K1B 5M3For Sale
 MLS ID #X13422718, RE/MAX HALLMARK REALTY GROUP. TRREB
 - C$674,9003 bd2 ba-- sqft1808 Russell Rd, Ottawa, ON K1G 1L5For Sale
 MLS ID #X13544098, ROYAL LEPAGE PERFORMANCE REALTY. TRREB
 - C$809,9996 bd2 ba-- sqft3336 Kodiak St, Ottawa, ON K1V 7S8For Sale
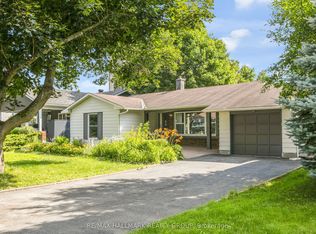 MLS ID #X13540736, RE/MAX HALLMARK REALTY GROUP. TRREB
 - C$845,0003 bd3 ba-- sqft1559 Queensdale Ave, Ottawa, ON K1T 1J3For Sale
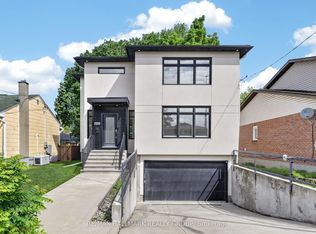 MLS ID #X13527106, RE/MAX HALLMARK REALTY GROUP. TRREB
 - C$815,0003 bd4 ba-- sqft504 Des Genevriers St, Ottawa, ON K4A 0Z2For SaleMLS ID #X13526516, RE/MAX ABSOLUTE WALKER REALTY. TRREB
- C$788,0004 bd3 ba-- sqft1965 Rosebella Ave, Ottawa, ON K1T 1G6For SaleMLS ID #X13512428, RE/MAX HALLMARK REALTY GROUP. TRREB
- C$738,8003 bd2 ba-- sqft2966 Linton Rd, Ottawa, ON K1V 8H2For SaleMLS ID #X13531988, RE/MAX HALLMARK REALTY GROUP. TRREB
- C$699,9004 bd3 ba-- sqft6106 Meadowhill Cres, Ottawa, ON K1C 5R7For SaleMLS ID #X13549750, RE/MAX HALLMARK REALTY GROUP. TRREB
- C$709,9003 bd3 ba-- sqft37 Parkwood Cres, Ottawa, ON K1B 3J5For SaleMLS ID #X13438492, RE/MAX HALLMARK REALTY GROUP. TRREB
- C$914,9003 bd2 ba-- sqft25 Clegg St, Ottawa, ON K1S 0H5For SaleMLS ID #X13525272, COLDWELL BANKER FIRST OTTAWA REALTY. TRREB
- C$859,0005 bd2 ba-- sqft2358 Joliffe St, Ottawa, ON K1G 1H2For SaleMLS ID #X13487608, CENTURY 21 SYNERGY REALTY INC. TRREB
- C$709,9003 bd2 ba-- sqft962 Weston Dr, Ottawa, ON K1G 1X2For SaleMLS ID #X13451262, RE/MAX HALLMARK PILON GROUP REALTY. TRREB
- C$629,9003 bd3 ba-- sqft1091 Burgundy Ln, Ottawa, ON K1C 2M9For SaleMLS ID #X13538454, RE/MAX HALLMARK REALTY GROUP. TRREB
- C$749,9003 bd2 ba-- sqft2296 Kay St, Ottawa, ON K2C 1J7For SaleMLS ID #X13536302, ROYAL LEPAGE TEAM REALTY. TRREB
- C$725,0004 bd3 ba-- sqft409 Blake Blvd, Ottawa, ON K1L 6L1For SaleMLS ID #X13156406, SUTTON GROUP - OTTAWA REALTY. TRREB
- C$709,9004 bd3 ba-- sqft1084 Saint Germain Cres, Ottawa, ON K1C 2L8For SaleMLS ID #X13526066, RE/MAX HALLMARK REALTY GROUP. TRREB
- C$639,9003 bd2 ba-- sqft6398 Glen Knolls Dr, Ottawa, ON K1C 2X2For SaleMLS ID #X13548382, RE/MAX HALLMARK REALTY GROUP. TRREB
- C$719,9004 bd3 ba-- sqft1593 Bottriell Way, Ottawa, ON K4A 1W4For SaleMLS ID #X13525628, RE/MAX HALLMARK REALTY GROUP. TRREB
- C$749,9003 bd2 ba-- sqft1321 Rustic Dr, Ottawa, ON K2C 2Y3For SaleMLS ID #X13511342, ROYAL LEPAGE PERFORMANCE REALTY. TRREB
- C$990,0003 bd2 ba-- sqft829 Montreal Rd, Ottawa, ON K1K 0S9For SaleMLS ID #X13489042, RE/MAX ABSOLUTE REALTY INC.. TRREB
- Ontario
- Ottawa Division
- Ottawa
- K1B 3K9
- Pineview
- 1583 Maxime St
Nearby cities
Nearby neighborhoods
Nearby zip codes
Other Ottawa Topics
