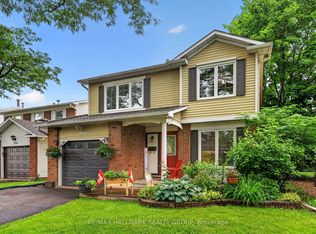
Welcome to 1593 Bottriell Way! This beautifully renovated 3+1 bedroom, 3 bathroom detached home in the heart of Fallingbrook offers the perfect combination of modern finishes, functional living space, and an incredible backyard retreat. The bright and inviting main floor features hardwood flooring throughout, a spacious open-concept living and dining area, and a stunning kitchen complete with two-tone cabinetry, quartz countertops, a stylish backsplash, under-cabinet lighting, recessed lighting, and quality stainless steel appliances. The kitchen flows seamlessly into the cozy family room, where a wood-burning fireplace creates the perfect space to gather. Upstairs, you'll find three generously sized bedrooms, including a primary suite with cheater access to the beautiful main bathroom featuring a dual vanity. The fully finished lower level expands your living space with a large recreation room, fourth bedroom, modern 3-piece bathroom, and plenty of room for guests, teenagers, or a home office. Step outside to your own private backyard oasis! The oversized, fully fenced yard features a relaxing hot tub, gazebo, and plenty of space for entertaining, family gatherings, or simply enjoying the outdoors. The unbeatable location places you just minutes from schools, parks, transit, shopping, restaurants, and recreation facilities. This move-in ready home is one you won't want to miss!
For sale
C$719,900
1593 Bottriell Way, Ottawa, ON K4A 1W4
4beds
3baths
Single Family Residence
Built in ----
4,979 Square Feet Lot
$-- Zestimate®
C$--/sqft
C$-- HOA
What's special
Beautifully renovatedHardwood flooring throughoutStunning kitchenTwo-tone cabinetryQuartz countertopsStylish backsplashUnder-cabinet lighting
- 20 days |
- 27 |
- 0 |
Zillow last checked:
Listing updated:
Listed by:
RE/MAX HALLMARK REALTY GROUP
Source: TRREB,MLS®#: X13525628 Originating MLS®#: Ottawa Real Estate Board
Originating MLS®#: Ottawa Real Estate BoardFacts & features
Interior
Bedrooms & bathrooms
- Bedrooms: 4
- Bathrooms: 3
Heating
- Forced Air, Gas
Cooling
- Central Air
Features
- Storage
- Basement: Full,Finished
- Has fireplace: Yes
Interior area
- Living area range: 1100-1500 null
Video & virtual tour
Property
Parking
- Total spaces: 6
- Parking features: Garage
- Has garage: Yes
Features
- Stories: 2
- Exterior features: Landscaped
- Pool features: None
- Has spa: Yes
- Spa features: Hot Tub
Lot
- Size: 4,979 Square Feet
- Features: Fenced Yard, Public Transit, Library, Rec./Commun.Centre
Details
- Additional structures: Gazebo
- Parcel number: 145150007
Construction
Type & style
- Home type: SingleFamily
- Property subtype: Single Family Residence
Materials
- Brick, Vinyl Siding
- Foundation: Poured Concrete
- Roof: Asphalt Shingle
Utilities & green energy
- Sewer: Sewer
Community & HOA
Location
- Region: Ottawa
Financial & listing details
- Annual tax amount: C$4,757
- Date on market: 7/6/2026
RE/MAX HALLMARK REALTY GROUP
RE/MAX HALLMARK REALTY GROUP
By pressing Contact Agent, you agree that the real estate professional identified above may call/text you about your search, which may involve use of automated means and pre-recorded/artificial voices. You don't need to consent as a condition of buying any property, goods, or services. Message/data rates may apply. You also agree to our Terms of Use. Zillow does not endorse any real estate professionals. We may share information about your recent and future site activity with your agent to help them understand what you're looking for in a home.
Price history
Price history is unavailable.
Public tax history
Tax history is unavailable.
Climate risks
Neighborhood: K4A
Nearby schools
GreatSchools rating
No schools nearby
We couldn't find any schools near this home.
- C$469,9003 bd2 ba-- sqft563 Parasol Ct, Ottawa, ON K4A2X2For Sale

- C$--3 bd2 ba-- sqft344 Valade Cres, Ottawa, ON K4A2X1Off Market
- C$669,9003 bd2 ba-- sqft540 Apollo Way, Ottawa, ON K4A1V7For Sale

- C$439,9003 bd2 ba-- sqft544 Parasol Ct, Ottawa, ON K4A2V9For Sale
- C$999,9004 bd4 ba-- sqft563 Merkley Dr, Ottawa, ON K4A1V9For Sale
- C$675,0003 bd3 ba-- sqft596 Deancourt Cres, Ottawa, ON K4A3G5For Sale
- C$2,7003 bd1 ba-- sqft1576 Thurlow St, Ottawa, ON K4A2K4For Rent
- C$558,0003 bd3 ba-- sqft1521 Briarfield Cres, Ottawa, ON K4A1Z9For Sale
Similar homes
- C$724,9004 bd4 ba-- sqft652 Thicket Way, Ottawa, ON K4A 3A7For Sale
 MLS ID #X13561914, RE/MAX HALLMARK REALTY GROUP. TRREB
 - C$721,9003 bd3 ba-- sqft716 Levac Dr, Ottawa, ON K4A 2R2For Sale
 MLS ID #X13442228, RE/MAX HALLMARK REALTY GROUP. TRREB
 - C$724,9004 bd3 ba-- sqft6126 Vineyard Dr, Ottawa, ON K1C 2N6For Sale
 MLS ID #X13543332, RE/MAX HALLMARK EXCELLENCE GROUP REALTY. TRREB
 - C$709,9004 bd3 ba-- sqft1084 Saint Germain Cres, Ottawa, ON K1C 2L8For Sale
 MLS ID #X13526066, RE/MAX HALLMARK REALTY GROUP. TRREB
 - C$724,9003 bd3 ba-- sqft124 Mandalay St, Ottawa, ON K4A 1A6For SaleMLS ID #X13511546, RE/MAX HALLMARK PILON GROUP REALTY. TRREB
- C$749,9004 bd3 ba-- sqft6451 Viseneau Dr, Ottawa, ON K1C 5H1For SaleMLS ID #X13532486, POWER MARKETING REAL ESTATE INC.. TRREB
- C$679,9004 bd4 ba-- sqft2195 Winsome Ter, Ottawa, ON K4A 5M9For SaleCentury 21 Canada
- C$669,9003 bd3 ba-- sqft270 McEachern Cres, Ottawa, ON K1E 3K5For SaleMLS ID #X13439088, RE/MAX HALLMARK REALTY GROUP. TRREB
- C$774,9004 bd3 ba-- sqft634 Aquaview Dr, Ottawa, ON K4A 4W2For SaleMLS ID #X13497664, RE/MAX HALLMARK REALTY GROUP. TRREB
- C$734,9003 bd4 ba-- sqft611 Calla Lily Ter, Ottawa, ON K4A 0V3For SaleMLS ID #X13489866, RE/MAX HALLMARK PILON GROUP REALTY. TRREB
- C$750,0003 bd3 ba-- sqft2056 Wildflower Dr, Ottawa, ON K1E 3R3For SaleMLS ID #X13104720, RE/MAX HALLMARK REALTY GROUP. TRREB
- C$685,0003 bd3 ba-- sqft6417 Saint Louis Dr, Ottawa, ON K1C 2X9For SaleMLS ID #X13492516, RE/MAX HALLMARK REALTY GROUP. TRREB
- C$650,0004 bd4 ba-- sqft5962 Pineglade Cres, Ottawa, ON K1W 1G7For SaleMLS ID #X13581672, RANGOLI CITYWIDE REALTY INC. TRREB
- C$849,9002 bd3 ba-- sqft569 Princess Louise Dr, Ottawa, ON K4A 1Z1For SaleMLS ID #X13448916, ROYAL LEPAGE PERFORMANCE REALTY. TRREB
- C$530,0003 bd2 ba-- sqft1446 Deavy Way, Ottawa, ON K1E 2W8For SaleMLS ID #X13488110, RE/MAX HALLMARK REALTY GROUP. TRREB
- C$674,9003 bd3 ba-- sqft1809 Chopin Pl, Ottawa, ON K1C 5G1For SaleMLS ID #X12824830, POWER MARKETING REAL ESTATE INC.. TRREB
- C$629,9003 bd3 ba-- sqft1091 Burgundy Ln, Ottawa, ON K1C 2M9For SaleMLS ID #X13538454, RE/MAX HALLMARK REALTY GROUP. TRREB
- C$644,5003 bd3 ba-- sqft450 Sultan St, Ottawa, ON K4A 0K2For SaleMLS ID #X13537924, RE/MAX HALLMARK REALTY GROUP. TRREB
- C$749,0003 bd4 ba-- sqft83 Saddle Cres, Ottawa, ON K1G 5L3For SaleMLS ID #X13591028, ROYAL LEPAGE INTEGRITY REALTY. TRREB
- C$700,0004 bd4 ba-- sqft115 Beatrice Dr, Ottawa, ON K2J 5A4For SaleMLS ID #X13604780, RE/MAX HALLMARK REALTY GROUP. TRREB
