Tidy and well-kept two storey/ 3-bedroom condo townhouse on quiet court, with visitor parking nearby, close to commuter arteries, commercial household amenities, multiple schools and day care. Spotless and bright throughout, the main level featuring durable hardwood and tile, foyer has part bath/closet/ garage access, kitchen with lots of cabinetry/pantry space/newer appliances, dining room with patio doors/backyard view, lots of natural light into the living room with fireplace. Upper level offers a generous primary with double walk-in closet/overlooking backyard/ with private vanity suite/ access to full bathroom, two guest rooms (or two home office spaces!), full bathroom (with primary room access). Lower level with large family room space currently featured as office area with a modern style/ plenty of shelving/ laundry room/storage. The backyard with partially fenced patio has no direct-facing neighbours onto grass-covered common area. Pets are allowed, super convenient location, quick highway access for commuters, Place D'Orleans/ Shenkman Centre within minutes for retail and entertainment. Check out the virtual tour for a detailed walk through.
For sale
C$439,900
544 Parasol Ct, Ottawa, ON K4A 2V9
3beds
2baths
Townhouse
Built in ----
-- sqft lot
$-- Zestimate®
C$--/sqft
C$411/mo HOA
What's special
Quiet courtSpotless and bright throughoutNewer appliancesPlenty of shelving
- 1 day |
- 10 |
- 0 |
Zillow last checked:
Listing updated:
Listed by:
SUTTON GROUP - OTTAWA REALTY
Source: TRREB,MLS®#: X13598498 Originating MLS®#: Ottawa Real Estate Board
Originating MLS®#: Ottawa Real Estate BoardFacts & features
Interior
Bedrooms & bathrooms
- Bedrooms: 3
- Bathrooms: 2
Bedroom
- Level: Second
- Dimensions: 4.27 x 3.02
Bedroom
- Level: Second
- Dimensions: 4.46 x 2.76
Bedroom
- Level: Second
- Dimensions: 5.91 x 3.24
Bathroom
- Level: Main
- Dimensions: 1.86 x 1.39
Bathroom
- Level: Second
- Dimensions: 3.71 x 3.02
Dining room
- Level: Main
- Dimensions: 2.87 x 2.71
Family room
- Level: Lower
- Dimensions: 6.64 x 5.94
Foyer
- Level: Main
- Dimensions: 1.86 x 1.39
Kitchen
- Level: Main
- Dimensions: 3.33 x 2.69
Laundry
- Level: Lower
- Dimensions: 4.15 x 2.65
Living room
- Level: Main
- Dimensions: 5.23 x 3.04
Utility room
- Level: Lower
- Dimensions: 1.99 x 1.77
Heating
- Forced Air, Gas
Cooling
- Central Air
Appliances
- Laundry: In-Suite Laundry, Laundry Room, In Basement
Features
- Storage
- Basement: Finished
- Has fireplace: Yes
- Fireplace features: Wood Burning, Living Room
Interior area
- Living area range: 1400-1599 null
Video & virtual tour
Property
Parking
- Total spaces: 2
- Parking features: Garage Door Opener
- Has garage: Yes
Features
- Stories: 2
Details
- Parcel number: 149930032
Construction
Type & style
- Home type: Townhouse
- Property subtype: Townhouse
Materials
- Brick, Vinyl Siding
Community & HOA
HOA
- Services included: Building Insurance Included
- HOA fee: C$411 monthly
- HOA name: RUSSELL
Location
- Region: Ottawa
Financial & listing details
- Annual tax amount: C$2,566
- Date on market: 7/23/2026
SUTTON GROUP - OTTAWA REALTY
SUTTON GROUP - OTTAWA REALTY
By pressing Contact Agent, you agree that the real estate professional identified above may call/text you about your search, which may involve use of automated means and pre-recorded/artificial voices. You don't need to consent as a condition of buying any property, goods, or services. Message/data rates may apply. You also agree to our Terms of Use. Zillow does not endorse any real estate professionals. We may share information about your recent and future site activity with your agent to help them understand what you're looking for in a home.
Price history
Price history is unavailable.
Public tax history
Tax history is unavailable.
Climate risks
Neighborhood: K4A
Nearby schools
GreatSchools rating
No schools nearby
We couldn't find any schools near this home.
- C$--3 bd2 ba-- sqft344 Valade Cres, Ottawa, ON K4A2X1Off Market
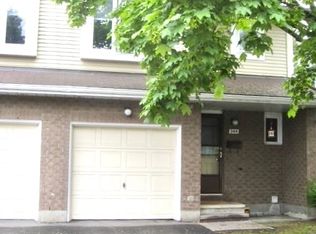
- C$460,0003 bd2 ba1.3k sqft495 Sidney Dr #49, Ottawa, ON K4A2W6Sold
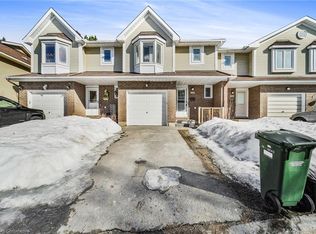
- C$424,0003 bd2 ba1.3k sqft495 Sidney Dr, Ottawa, ON K4A2W6Sold
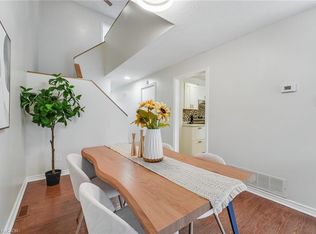
- C$469,9003 bd2 ba-- sqft563 Parasol Ct, Ottawa, ON K4A2X2For Sale

- C$2,7003 bd1 ba-- sqft1576 Thurlow St, Ottawa, ON K4A2K4For Rent
- C$549,0003 bd2 ba-- sqft1511 Thurlow St, Ottawa, ON K4A2K9For Sale
- C$--3 bd2 ba-- sqft476 Glenmore St, Ottawa, ON K4A1X3Off Market
- C$719,9004 bd3 ba-- sqft1593 Bottriell Way, Ottawa, ON K4A1W4For Sale
Similar homes
- C$450,0003 bd3 ba-- sqft1107 Des Forets Ave, Ottawa, ON K1C 5K7For Sale
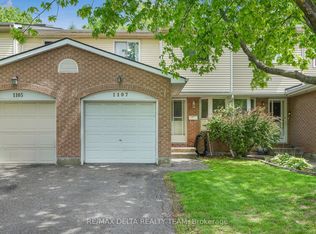 MLS ID #X13590416, RE/MAX DELTA REALTY TEAM. TRREB
 - C$469,9003 bd2 ba-- sqft563 Parasol Ct, Ottawa, ON K4A 2X2For SaleMLS ID #X13537700, ROYAL LEPAGE TEAM REALTY. TRREB
- C$520,0003 bd2 ba-- sqft757 Clearcrest Cres, Ottawa, ON K4A 3E7For Sale
 MLS ID #X13604398, CENTURY 21 SYNERGY REALTY INC. TRREB
 - C$355,0003 bd2 ba-- sqft1765 Lamoureux Dr #B, Ottawa, ON K1E 2N5For Sale
 MLS ID #X13604276, CMI REAL ESTATE INC.. TRREB
 - C$409,9003 bd2 ba-- sqft1770 Cabaret Ln #104, Ottawa, ON K4A 2G1For SaleMLS ID #X13536430, HOME RUN REALTY INC.. TRREB
- C$557,9003 bd2 ba-- sqft494 Lawler Cres, Ottawa, ON K4A 3Y4For SaleMLS ID #X13596380, EXP REALTY. TRREB
- C$379,9003 bd2 ba-- sqft545 Canteval Ter #110, Ottawa, ON K4A 2E4For SaleMLS ID #X13570972, ROYAL LEPAGE INTEGRITY REALTY. TRREB
- C$410,0003 bd3 ba-- sqft1833 Axminster Ct, Ottawa, ON K1C 1Z5For SaleMLS ID #X13581152, POWER MARKETING REAL ESTATE INC.. TRREB
- C$522,2503 bd2 ba-- sqft1791 Lamoureux Dr, Ottawa, ON K1E 2H3For SaleMLS ID #X13582086, RE/MAX HALLMARK REALTY GROUP. TRREB
- C$539,9003 bd3 ba-- sqft1473 Demeter St W, Ottawa, ON K4A 5C7For SaleMLS ID #X13589508, CENTURY 21 ACTION POWER TEAM LTD.. TRREB
- C$444,9003 bd2 ba-- sqft956 Cookshire Cres #54, Ottawa, ON K4A 3K3For SaleMLS ID #X13469960, ENGEL & VOLKERS OTTAWA. TRREB
- C$374,9002 bd2 ba-- sqft6549 Bilberry Dr #6549B, Ottawa, ON K1C 4N4For SaleMLS ID #X13598718, RE/MAX AFFILIATES RESULTS REALTY INC.. TRREB
- C$449,0003 bd2 ba-- sqft369 Mockingbird Dr, Ottawa, ON K1E 2A6For SaleMLS ID #X13072498, TRU REALTY. TRREB
- C$379,9003 bd2 ba-- sqft1760 Cabaret Ln #205, Ottawa, ON K4A 2H1For SaleMLS ID #X13517348, REMAX BOARDWALK REALTY. TRREB
- C$479,9003 bd2 ba-- sqft902 Paradise Cres, Ottawa, ON K4A 3S5For SaleMLS ID #X13557094, RE/MAX HALLMARK REALTY GROUP. TRREB
- C$624,0003 bd2 ba-- sqft1475 Deavy Way, Ottawa, ON K1E 2W7For SaleMLS ID #X13587306, RE/MAX HALLMARK SAM MOUSSA REALTY. TRREB
- C$419,9003 bd3 ba-- sqft1780 Lamoureux Dr #A, Ottawa, ON K1E 2N4For SaleMLS ID #X13456128, ROYAL LEPAGE PERFORMANCE REALTY. TRREB
- C$529,9003 bd2 ba-- sqft1443 Caravel Cres, Ottawa, ON K1E 3P5For SaleMLS ID #X13522906, ROYAL LEPAGE TEAM REALTY. TRREB
- C$459,0003 bd2 ba-- sqft1793 Axminster Ct #34, Ottawa, ON K1C 1Z5For SaleMLS ID #X13496856, FIRST CHOICE REALTY ONTARIO LTD.. TRREB
- C$558,0003 bd3 ba-- sqft1521 Briarfield Cres, Ottawa, ON K4A 1Z9For SaleMLS ID #X13538530, EXIT REALTY MATRIX. TRREB
