Welcome to 494 Lawler Crescent, a beautifully maintained home in the heart of Orleans, offering the perfect combination of comfort, privacy, and convenience and 2,000 square feet of finished living space. Situated on a premium lot with no rear neighbours, this property provides a peaceful setting and enhanced privacy rarely found in suburban living. Step inside to discover bright, welcoming living spaces designed for both everyday living and entertaining. The functional floor plan offers generous principal rooms filled with natural light, creating a warm and inviting atmosphere throughout. Whether hosting family gatherings or enjoying a quiet evening at home, this residence offers the space and versatility to suit your lifestyle. The well-appointed kitchen serves as the heart of the home, featuring ample cabinetry, generous workspace, and a layout that flows seamlessly into the adjoining living and dining areas. Thoughtfully designed for modern family living, the home offers comfortable accommodations and flexible spaces to meet the needs of growing families, professionals, or those working from home. One of the property's most desirable features is the private backyard with no rear neighbours, creating a tranquil outdoor retreat perfect for relaxing, entertaining, gardening, or enjoying time with family and friends. The unobstructed rear setting provides a sense of space and privacy that is increasingly difficult to find. Ideally located in a family-friendly Orleans neighbourhood, you'll enjoy easy access to parks, schools, walking paths, shopping, restaurants, recreation facilities, and public transit. With a convenient location and a private backyard setting, this home offers an exceptional opportunity to enjoy the best of suburban living. A wonderful place to call home, offering comfort, privacy, and a sought-after location close to everything Orleans has to offer. Walking distance to the Ottawa River, with paths and just around the corner from the beach.
For sale
C$547,900
494 Lawler Cres, Ottawa, ON K4A 3Y4
3beds
2baths
Townhouse
Built in ----
2,235 Square Feet Lot
$-- Zestimate®
C$--/sqft
C$-- HOA
What's special
- 14 days |
- 17 |
- 1 |
Zillow last checked:
Listing updated:
Listed by:
EXP REALTY
Source: TRREB,MLS®#: X13596380 Originating MLS®#: Ottawa Real Estate Board
Originating MLS®#: Ottawa Real Estate BoardFacts & features
Interior
Bedrooms & bathrooms
- Bedrooms: 3
- Bathrooms: 2
Primary bedroom
- Level: Second
- Dimensions: 5.83 x 4.44
Bedroom
- Level: Second
- Dimensions: 2.92 x 3.89
Bedroom
- Level: Second
- Dimensions: 2.79 x 4.57
Bathroom
- Level: Main
- Dimensions: 2.34 x 3.15
Bathroom
- Level: Main
- Dimensions: 1.36 x 1.58
Dining room
- Level: Main
- Dimensions: 5.83 x 3.14
Kitchen
- Level: Main
- Dimensions: 2.72 x 4.98
Living room
- Level: Main
- Dimensions: 3.1 x 6.07
Other
- Level: Basement
- Dimensions: 2.35 x 4.45
Recreation
- Level: Basement
- Dimensions: 3.42 x 7.14
Utility room
- Level: Basement
- Dimensions: 3.48 x 8.22
Heating
- Forced Air, Gas
Cooling
- Central Air
Features
- None
- Basement: Full
- Has fireplace: Yes
- Fireplace features: Natural Gas, Electric
Interior area
- Living area range: 1100-1500 null
Video & virtual tour
Property
Parking
- Total spaces: 3
- Parking features: Garage
- Has garage: Yes
Features
- Stories: 2
- Pool features: None
- Waterfront features: River
Lot
- Size: 2,235 Square Feet
Details
- Parcel number: 145010678
Construction
Type & style
- Home type: Townhouse
- Property subtype: Townhouse
Materials
- Brick, Other
- Foundation: Concrete
- Roof: Asphalt Shingle
Utilities & green energy
- Sewer: Sewer
Community & HOA
Location
- Region: Ottawa
Financial & listing details
- Annual tax amount: C$3,386
- Date on market: 7/23/2026
E
EXP REALTY
By pressing Contact Agent, you agree that the real estate professional identified above may call/text you about your search, which may involve use of automated means and pre-recorded/artificial voices. You don't need to consent as a condition of buying any property, goods, or services. Message/data rates may apply. You also agree to our Terms of Use. Zillow does not endorse any real estate professionals. We may share information about your recent and future site activity with your agent to help them understand what you're looking for in a home.
Price history
Price history is unavailable.
Public tax history
Tax history is unavailable.
Climate risks
Neighborhood: Orléans
Nearby schools
GreatSchools rating
No schools nearby
We couldn't find any schools near this home.
- C$--3 bd1 ba2k sqft480 Lawler Cres, Ottawa, ON K4A3Y4Off Market

- C$519,9003 bd2 ba-- sqft501 Lawler Cres, Ottawa, ON K4A3Y4For Sale

- C$2,6953 bd3 ba-- sqft509 Lawler Cres, Ottawa, ON K4A3Y5For Rent
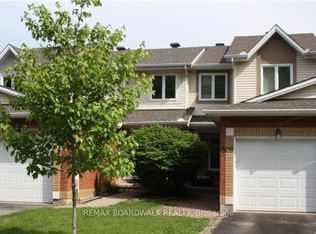
- C$--3 bd2 ba-- sqft1126 Falconcrest Ct, Ottawa, ON K4A3Z4Off Market
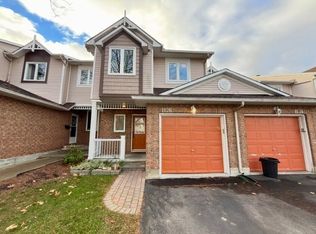
- C$399,9002 bd2 ba-- sqft100 Prestige Cir #5, Ottawa, ON K4A0Y1For Sale
- C$388,8002 bd2 ba-- sqft120 Prestige Cir #114, Ottawa, ON K4A1B4For Sale
- C$--2 bd1 ba900 sqft120 Prestige Cir #210, Ottawa, ON K4A1B4Off Market
- C$--2 bd2 ba-- sqft120 Prestige Cir #315, Ottawa, ON K4A1B4Off Market
Similar homes
- C$649,9003 bd3 ba-- sqft2100 Melette Cres, Ottawa, ON K4A 4X2For Sale
 MLS ID #X13634920, EXP REALTY. TRREB
 - C$587,4003 bd3 ba-- sqft1681 Trenholm Ln, Ottawa, ON K4A 4B4For Sale
 MLS ID #X13615450, EXP REALTY. TRREB
 - C$499,9003 bd3 ba-- sqft6667 Bilberry Dr, Ottawa, ON K1C 4N5For Sale
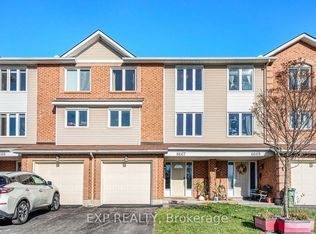 MLS ID #X13631170, EXP REALTY. TRREB
 - C$609,9003 bd3 ba-- sqft1064 Candlewood St, Ottawa, ON K4A 5E9For Sale
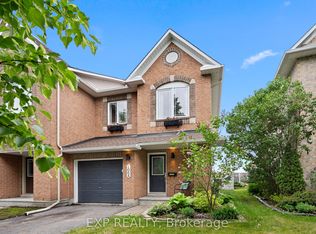 MLS ID #X13629188, EXP REALTY. TRREB
 - C$549,0003 bd3 ba-- sqft1108 Grenoble Cres, Ottawa, ON K1C 2C6For SaleMLS ID #X13003156, EXP REALTY. TRREB
- C$575,0003 bd2 ba-- sqft615 Spring Valley Dr, Ottawa, ON K1W 0C6For SaleMLS ID #X13617692, EXP REALTY. TRREB
- C$509,9003 bd2 ba-- sqft2209 Saturn Cres, Ottawa, ON K4A 3T6For SaleMLS ID #X13236288, EXIT REALTY MATRIX. TRREB
- C$469,9003 bd2 ba-- sqft6431 Timothy Ct, Ottawa, ON K1C 3E5For SaleMLS ID #X13583678, EXP REALTY. TRREB
- C$590,0003 bd3 ba-- sqft273 Rolling Meadow Cres, Ottawa, ON K1W 0A8For SaleMLS ID #X13136180, EXP REALTY. TRREB
- C$424,9003 bd2 ba-- sqft2078 Orient Park Dr #52, Ottawa, ON K1B 4V9For SaleMLS ID #X13637934, EXP REALTY. TRREB
- C$700,0003 bd3 ba-- sqft851 Beauregard Cres, Ottawa, ON K4A 3C9For SaleMLS ID #X13593982, EXP REALTY. TRREB
- C$689,9003 bd3 ba-- sqft255 Shinleaf Cres, Ottawa, ON K1W 0J2For SaleMLS ID #X13536282, EXP REALTY. TRREB
- C$639,9903 bd4 ba-- sqft279 Falsetto St, Ottawa, ON K1W 0S4For SaleMLS ID #X13207156, EXP REALTY. TRREB
- C$724,9004 bd4 ba-- sqft221 Northwind St, Ottawa, ON K4A 5G3For SaleMLS ID #X13646854, EXP REALTY. TRREB
- C$489,9003 bd1 ba-- sqft1776 Labonte St, Clarence Rockland, ON K0A 1N0For SaleMLS ID #X13645130, EXP REALTY. TRREB
- C$574,9003 bd3 ba-- sqft11 Longshire Cir, Ottawa, ON K2J 4K7For SaleMLS ID #X13626518, EXP REALTY. TRREB
- C$714,9004 bd4 ba-- sqft2158 Gardenway Dr, Ottawa, ON K4A 3S4For SaleMLS ID #X13604120, EXP REALTY. TRREB
- C$479,9003 bd2 ba-- sqft2092 Eric Cres, Ottawa, ON K1B 4P4For SaleMLS ID #X13609804, EXP REALTY. TRREB
- C$549,9993 bd3 ba-- sqft145 Dion Ave, Clarence Rockland, ON K4K 0M2For SaleMLS ID #X13601028, EXP REALTY. TRREB
- C$589,9003 bd2 ba-- sqft2744 Sylvain St, Clarence Rockland, ON K4K 1S6For SaleMLS ID #X13632250, EXP REALTY. TRREB
