Welcome to 615 Spring Valley in Orleans, a beautiful Claridge-built Azure model offering over 1,620 sqft (+ finished basement) of thoughtfully designed living space. The home makes a welcoming first impression with its covered front porch, spacious enough for a comfortable conversation set and a perfect place to enjoy your morning coffee.Inside, the inviting foyer opens into a bright, open-concept main level filled with natural light from large windows throughout. Hardwood flooring extends through the principal living areas, creating a warm and cohesive feel. The kitchen offers stone countertops, stainless steel appliances, abundant cabinetry, a breakfast bar, and plenty of workspace for everyday cooking and entertaining. The open living and dining areas provide a flexible layout for both family life and hosting guests, while direct access to the fully fenced backyard makes indoor-outdoor living easy. A powder room completes the main level.Upstairs, the spacious primary bedroom features a wall-to-wall closet, while two additional bedrooms offer comfortable space for children, guests, or a home office. A full bathroom serves the upper level.The finished basement adds valuable living space with a generous family room that is ideal for movie nights, a playroom, home gym, or entertainment area. The lower level also includes a laundry area, bathroom rough-in, and ample storage.Outside, the widened driveway with interlock provides parking for four or more vehicles. Located in a family-friendly Orleans neighbourhood close to schools, parks, local shops, fitness and medical centres, public transit, and quick highway access, this home offers a practical layout, excellent natural light, and plenty of space for a growing household.
For sale
C$550,000
615 Spring Valley Dr, Ottawa, ON K1W 0C6
3beds
2baths
Townhouse
Built in ----
1,870 Square Feet Lot
$-- Zestimate®
C$--/sqft
C$-- HOA
What's special
Covered front porchInviting foyerLarge windows throughoutStainless steel appliancesAbundant cabinetryBreakfast barFully fenced backyard
- 32 days
- 23
- 7
Zillow last checked:
Listing updated:
Listed by:
EXP REALTY
Source: TRREB,MLS®#: X13781508 Originating MLS®#: Ottawa Real Estate Board
Originating MLS®#: Ottawa Real Estate BoardFacts & features
Interior
Bedrooms & bathrooms
- Bedrooms: 3
- Bathrooms: 2
Primary bedroom
- Level: Second
- Dimensions: 5.18 x 3.04
Bedroom
- Level: Second
- Dimensions: 3.02 x 2.87
Bedroom
- Level: Second
- Dimensions: 3.04 x 2.94
Bathroom
- Level: Main
- Dimensions: 2.99 x 2.51
Dining room
- Level: Main
- Dimensions: 2.74 x 1.95
Family room
- Level: Basement
- Dimensions: 5.66 x 3.32
Foyer
- Level: Main
- Dimensions: 3.65 x 2
Kitchen
- Level: Main
- Dimensions: 3.17 x 2.94
Laundry
- Level: Basement
- Dimensions: 0 x 0
Living room
- Level: Main
- Dimensions: 5.89 x 3.02
Other
- Level: Basement
- Dimensions: 6.55 x 2.56
Utility room
- Level: Basement
- Dimensions: 5.48 x 2.38
Heating
- Forced Air, Gas
Cooling
- Central Air
Features
- None
- Basement: Full,Finished
- Has fireplace: No
Interior area
- Living area range: 1500-2000 null
Video & virtual tour
Property
Parking
- Total spaces: 4
- Parking features: Garage
- Has garage: Yes
Features
- Stories: 2
- Pool features: None
Lot
- Size: 1,870 Square Feet
Details
- Parcel number: 043522327
Construction
Type & style
- Home type: Townhouse
- Property subtype: Townhouse
Materials
- Brick
- Foundation: Concrete
- Roof: Asphalt Shingle
Utilities & green energy
- Sewer: Sewer
Community & HOA
Location
- Region: Ottawa
Financial & listing details
- Annual tax amount: C$3,849
- Date on market: 9/14/2026
Price history
Price history is unavailable.
Public tax history
Tax history is unavailable.
Climate risks
Neighborhood: Orléans
Nearby schools
GreatSchools rating
No schools nearby
We couldn't find any schools near this home.


Similar homes
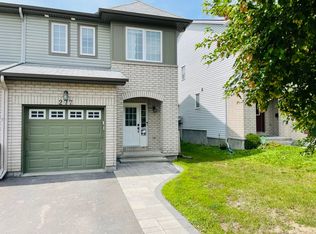
- C$549,9003 bd3 ba-- sqft333 Rolling Meadow Cres, Ottawa, ON K1W 0A7For Sale
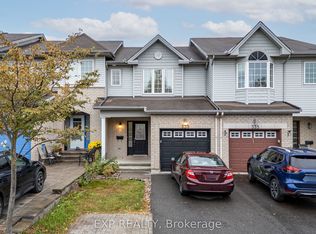 MLS ID #X13870102, EXP REALTY. TRREB
 - C$599,9993 bd4 ba-- sqft48 Damselfish Walk, Ottawa, ON K4A 2N3For Sale
 MLS ID #X13823368, EXP REALTY. TRREB
 - C$639,9903 bd4 ba-- sqft279 Falsetto St, Ottawa, ON K1W 0S4For Sale
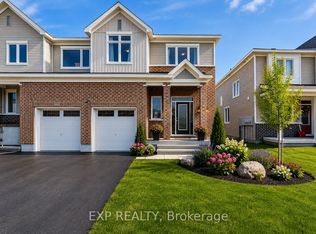 MLS ID #X13207156, EXP REALTY. TRREB
 - C$629,0003 bd3 ba-- sqft2260 Brockstone Cres, Ottawa, ON K4A 4V3For Sale
 MLS ID #X13792998, EXP REALTY. TRREB
